Fabulous bungalow, on spectacular OVER-SIZED PREMIUM PIE lot in coveted Shoreacres of South Burlington, an area known for mature, tree-lined streets and top-ranked schools including Tuck Elementary & Nelson Secondary. At 0.318 Acres, 13,864 SF, (63 x 200 x 132 x 133 Ft,) this property on a quiet crescent just steps from the Lake, is one of the Largest Properties in this high-demand area! 1513 SF on Main Floor, & 1373 SF in the Basement, 3+1 Beds, 2.5 Baths, an inviting home with appealing neutral decor & thoughtful updates throughout. Main Floor features inviting Eat-in Kitchen, spacious Dining rm, Living rm with stone fireplace and large windows with lush tranquil back yard views, & added bonus of both a Mudroom (Side entrance), with cubbies & hooks to help with family organization! & a bright Sunroom for endless possible uses - office, playroom or yoga studio! A stunning back yard oasis with Salt Water Pool, towering cedars and lush Perennial Gardens is a gardener’s paradise in a tranquil, private setting, without compromising a large lawn area - perfect for lazy summer days, family life and entertaining. Extensive Interlock Patio for dining and seating areas. Large Pool/Storage Shed, and the generous side yard has a Potting Shed & spacious BBQ area, lawn sprinklers in front and back yards. Basement, a bright space, with large rooms offering multiple uses suit your lifestyle - Rec / Games / Sitting rooms, featuring large windows, recently updated with brand new Bath with walk-in shower, new carpet, freshly painted throughout, lots of storage and wine cellar. Furnace (2021), AC (2025). uniquely large property is Move-in-Ready to enjoy your new home in a Premier South Burlington neighbourhood, one of Canada’s top-rated cities! LOCATION - Lake, Marilu’s, Paletta, Schools, DT Burlington Waterfront, restaurants, shops, cycle / walking paths Hospital, GO, QEW.
Sold for $1,560,247
C$1,560,247
247 Elmhurst Cres, Burlington, ON L7L 2A5
4beds
1,513sqft
Single Family Residence, Residential
Built in ----
0.32 Acres Lot
$-- Zestimate®
C$1,031/sqft
C$3,907 Estimated rent
Home value
Not available
Estimated sales range
Not available
Not available
Owner options
List your home for rent
C$3,907/mo
Rent Zestimate®
Find your next renter with Zillow Rental Manager. Plus, with online applications, you can quickly screen prospective tenants – for free.
C$3,907/mo
Rent Zestimate®
Refinance and save
C$6,596/mo
Est. payment
Refinancing to a lower rate could help reduce your monthly payments and save thousands over the life of the loan.
C$6,596/mo
Est. payment
Explore your selling options
Work with a Zillow partner agent
Leverage their expertise and Zillow's premium Showcase listings to get your home seen by more buyers.
Get startedList with your own agent
Get your home in front of millions of buyers by listing it on Zillow.
Learn how to do itSell it yourself
Take full control of how buyers see your home on Zillow by listing For Sale by Owner (FSBO).
List your homeWhat's special
Zillow last checked:
Listing updated:
Listed by:
Natasha Eadie, Salesperson,
Royal LePage Realty Plus Oakville, Brokerage
Source: ITSO,MLS®#: 40744562Originating MLS®#: Barrie & District Association of REALTORS® Inc.
Facts & features
Interior
Bedrooms & bathrooms
- Bedrooms: 4
- Bathrooms: 3
- Full bathrooms: 2
- 1/2 bathrooms: 1
- Main level bathrooms: 2
- Main level bedrooms: 3
Other
- Level: Main
Bedroom
- Level: Main
Bedroom
- Level: Main
Bedroom
- Level: Basement
Bathroom
- Features: 4-Piece
- Level: Main
Bathroom
- Features: 3-Piece, Ensuite Privilege
- Level: Basement
Other
- Features: 2-Piece
- Level: Main
Dining room
- Level: Main
Eat in kitchen
- Level: Main
Foyer
- Level: Main
Laundry
- Level: Basement
Living room
- Level: Main
Mud room
- Level: Main
Office
- Level: Main
Recreation room
- Level: Basement
Sitting room
- Level: Basement
Storage
- Level: Basement
Utility room
- Level: Basement
Other
- Level: Basement
Heating
- Forced Air, Natural Gas
Cooling
- Central Air
Appliances
- Included: Water Heater, Built-in Microwave, Dishwasher, Dryer, Gas Oven/Range, Microwave, Refrigerator, Stove, Washer
- Laundry: In Basement, Sink
Features
- Built-In Appliances
- Windows: Window Coverings
- Basement: Full,Finished
- Number of fireplaces: 2
- Fireplace features: Gas
Interior area
- Total structure area: 2,886
- Total interior livable area: 1,513 sqft
- Finished area above ground: 1,513
- Finished area below ground: 1,373
Property
Parking
- Total spaces: 5
- Parking features: Attached Garage, Asphalt, Private Drive Double Wide
- Attached garage spaces: 1
- Uncovered spaces: 4
Features
- Stories: 1
- Patio & porch: Patio
- Has private pool: Yes
- Pool features: In Ground
- Waterfront features: Lake/Pond
- Frontage type: North
- Frontage length: 63.00
Lot
- Size: 0.32 Acres
- Dimensions: 63 x 132
- Features: Urban, Pie Shaped Lot, Hospital, Park, Quiet Area, Rec./Community Centre, Schools, Shopping Nearby
- Topography: Flat
Details
- Additional structures: Shed(s), Storage
- Parcel number: 070230053
- Zoning: R2.1
- Other equipment: Pool Equipment
Construction
Type & style
- Home type: SingleFamily
- Architectural style: Bungalow
- Property subtype: Single Family Residence, Residential
Materials
- Vinyl Siding
- Foundation: Poured Concrete
- Roof: Asphalt Shing
Condition
- 51-99 Years
- New construction: No
Utilities & green energy
- Sewer: Sewer (Municipal)
- Water: Municipal
Community & HOA
Location
- Region: Burlington
Financial & listing details
- Price per square foot: C$1,031/sqft
- Annual tax amount: C$8,566
- Date on market: 7/7/2025
- Inclusions: Built-in Microwave, Dishwasher, Dryer, Gas Oven/Range, Microwave, Pool Equipment, Refrigerator, Stove, Washer, Window Coverings, Bathroom Mirrors
- Exclusions: Hot Tub, Bird Feeders, Garage Fridge, Chest Freezer, Pool Cover "as Is"
Price history
| Date | Event | Price |
|---|---|---|
| 9/9/2025 | Sold | C$1,560,247C$1,031/sqft |
Source: ITSO #40744562 Report a problem | ||
Public tax history
Tax history is unavailable.
Neighborhood: Shoreacres
Nearby homes
- C$1,749,0004 bd3 ba1.8k sqft248 Applevale Ct, Burlington, ON L7L2B9Sold
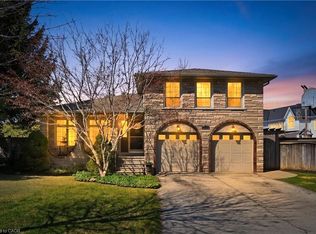
- C$---- bd-- ba-- sqft287 Camborne Cres, Burlington, ON L7N2A4Off Market
- C$---- bd-- ba-- sqft376 Arden Cres, Burlington, ON L7L2A8Off Market
- C$---- bd-- ba-- sqft377 Arden Cres, Burlington, ON L7L2A7Off Market
- C$---- bd-- ba-- sqft213 Penn Dr, Burlington, ON L7N2B6Off Market
- C$--4 bd4 ba-- sqft4069 Lakeshore Rd, Burlington, ON L7L1A2Off Market
- C$---- bd-- ba-- sqft257 Strathcona Dr, Burlington, ON L7L2C9Off Market
- C$---- bd-- ba-- sqft275 Camborne Cres, Burlington, ON L7N2A4Off Market
Nearby schools
GreatSchools rating
No schools nearby
We couldn't find any schools near this home.
- Ontario
- Halton Regional Municipality
- Burlington
- L7L 2A5
- Shoreacres
- 247 Elmhurst Cres
