Skip main navigation
For sale
  • C$1,299,000

    314 Strathcona Dr, Burlington, ON L7L 2E1

    3beds
    2baths
    Single Family Residence
    Built in ----
    6,930 Square Feet Lot
    $-- Zestimate®
    C$--/sqft
    C$-- HOA

    What's special

    Premium mature lotSurrounded by tree-lined streetsBeautiful hardwood floorsUpdated windowsGreenhouse-style windowsFinished lower levelCozy recreation room
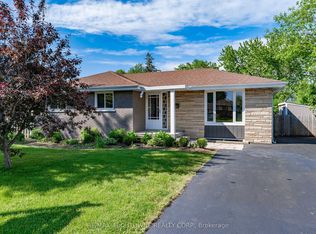
    Welcome to 314 Strathcona Drive, South Burlington Location. Closer to Lake. Charming all-brick 3-bedroom bungalow nestled in one of South Burlington's most desirable and family-friendly neighbourhoods. Situated on a premium mature lot surrounded by tree-lined streets, this home offers exceptional potential for families, downsizers, and renovators alike.The bright and inviting main level features beautiful hardwood floors, updated windows, and a spacious living room highlighted by a large bay window overlooking the front gardens. The functional layout offers comfortable living spaces and endless opportunities to personalize and update to your own taste.Enjoy morning coffee or evening relaxation in the sun-filled 3-season sunroom, featuring greenhouse-style windows and views of the private backyard. The finished lower level provides additional living space with a cozy recreation room centered around a classic Angel Stone fireplace, a large bar area ideal for entertaining, a 3-piece bathroom, and generous storage and laundry facilities.The oversized driveway accommodates 3+ vehicles, providing ample parking for family and guests.Ideally located within the highly sought-after John T. Tuck Public School and Nelson High School catchment area, this property is just minutes from Burlington's waterfront, parks, trails, shopping, restaurants, transit, GO Station, and major highways. Enjoy the perfect balance of suburban tranquility and urban convenience in one of Burlington's most established neighbourhoods.A rare opportunity to own in prestigious South Burlington, close to Lake Ontario, excellent schools, and all the amenities that make this community one of the city's most desirable places to call home.
    28 days
    |
    25
    |
    0
    |

    Zillow last checked:

    Listing updated:

    Listed by:

    RE/MAX REAL ESTATE CENTRE INC.

    Source: TRREB,MLS®#: W13416636MLS LogoOriginating MLS®#: Toronto Regional Real Estate Board

      Facts & features

      Interior

      Bedrooms & bathrooms
      • Bedrooms: 3
      • Bathrooms: 2
      Primary bedroom
      • Description: Primary Bedroom
      • Level: Ground
      • Area: 11.17 Square Meters
      • Area source: Other
      • Dimensions: 2.82 x 3.96
      Bedroom 2
      • Description: Bedroom 2
      • Level: Ground
      • Area: 7.81 Square Meters
      • Area source: Other
      • Dimensions: 2.56 x 3.05
      Bedroom 3
      • Description: Bedroom 3
      • Level: Ground
      • Area: 11.77 Square Meters
      • Area source: Other
      • Dimensions: 3.05 x 3.86
      Bathroom
      • Description: Bathroom
      • Level: Basement
      • Area: 5.2 Square Meters
      • Area source: Other
      • Dimensions: 2.13 x 2.44
      Bathroom
      • Description: Bathroom
      • Level: Ground
      • Area: 5.4 Square Meters
      • Area source: Other
      • Dimensions: 1.83 x 2.95
      Dining room
      • Description: Dining Room
      • Level: Ground
      • Area: 7.51 Square Meters
      • Area source: Other
      • Dimensions: 2.74 x 2.74
      Kitchen
      • Description: Kitchen
      • Level: Ground
      • Area: 12.55 Square Meters
      • Area source: Other
      • Dimensions: 2.84 x 4.42
      Laundry
      • Description: Laundry
      • Level: Basement
      • Area: 15.63 Square Meters
      • Area source: Other
      • Dimensions: 3.66 x 4.27
      Living room
      • Description: Living Room
      • Level: Ground
      • Area: 15.63 Square Meters
      • Area source: Other
      • Dimensions: 3.66 x 4.27
      Other
      • Description: Other
      • Level: Basement
      • Area: 7.44 Square Meters
      • Area source: Other
      • Dimensions: 2.44 x 3.05
      Recreation
      • Description: Recreation
      • Level: Basement
      • Area: 42.69 Square Meters
      • Area source: Other
      • Dimensions: 6.09 x 7.01
      Sunroom
      • Description: Sunroom
      • Level: Ground
      • Area: 27.51 Square Meters
      • Area source: Other
      • Dimensions: 4.01 x 6.86
      Heating
      • Forced Air, Gas
      Cooling
      • Central Air
      Features
      • None
      • Basement: Finished,Full
      • Has fireplace: Yes
      Interior area
      • Living area range: 1100-1500 null

      Property

      Parking
      • Total spaces: 3
      • Parking features: Private
      Features
      • Pool features: None
      Lot
      • Size: 6,930 Square Feet
      • Features: Level, Park, Public Transit, School
      Details
      • Parcel number: 070230130

      Construction

      Type & style
      • Home type: SingleFamily
      • Architectural style: Bungalow
      • Property subtype: Single Family Residence
      Materials
      • Brick
      • Foundation: Unknown
      • Roof: Unknown

      Utilities & green energy

      • Sewer: Sewer

      Community & HOA

      Location
      • Region: Burlington

      Financial & listing details

      • Annual tax amount: C$5,375
      • Date on market: 6/8/2026
      RE/MAX REAL ESTATE CENTRE INC.

      RE/MAX REAL ESTATE CENTRE INC.

      By pressing Contact Agent, you agree that the real estate professional identified above may call/text you about your search, which may involve use of automated means and pre-recorded/artificial voices. You don't need to consent as a condition of buying any property, goods, or services. Message/data rates may apply. You also agree to our Terms of Use. Zillow does not endorse any real estate professionals. We may share information about your recent and future site activity with your agent to help them understand what you're looking for in a home.

        Price history

        Price history is unavailable.

        Public tax history

        Tax history is unavailable.

        Climate risks

        Neighborhood: Shoreacres

        Getting around

        45 / 100
        Car-Dependent
        61 / 100
        Bikeable

        Nearby schools

        GreatSchools rating

        No schools nearby

        We couldn't find any schools near this home.

        Similar homes

        Skip to the end of the carouselSkip to the beginning of the carousel