Welcome to this lovingly maintained family home on one of Burlington's most desirable streets in Pinedale. Offering four spacious bedrooms and two full bathrooms, this inviting home provides plenty of room for growing families. The spacious living and dining room flow seamlessly together, creating an inviting space for everyday living and entertaining, while the eat-in kitchen features sliding doors that open directly to the backyard for easy indoor-outdoor enjoyment. The finished lower level features a spacious recreation room and a convenient pantry, adding valuable living space and storage. Set on a generous lot, the property includes a single-car garage, a private backyard with a wooden deck, and beautiful green space—perfect for relaxing or entertaining. Ideally located just minutes from the GO Train, major highways, and vibrant downtown Burlington, you'll enjoy easy access to shopping, dining, parks, and the waterfront in this established, family-friendly neighbourhood. This is your opportunity to own a wonderful home in a sought-after Burlington location! Don’t be TOO LATE*! *REG TM. RSA.
For sale
C$1,099,000
504 Kenmarr Cres, Burlington, ON L7L 4R7
4beds
1,355sqft
Single Family Residence, Residential
Built in 1967
6,720 Square Feet Lot
$-- Zestimate®
C$811/sqft
C$-- HOA
What's special
Four spacious bedroomsEat-in kitchenFinished lower levelSpacious recreation roomConvenient pantryGenerous lotSingle-car garage
- 13 hours |
- 8 |
- 0 |
Zillow last checked:
Listing updated:
Listed by:
Drew Woolcott, Broker,
RE/MAX Escarpment Realty Inc.
Source: ITSO,MLS®#: 40849195Originating MLS®#: Cornerstone Association of REALTORS®
Facts & features
Interior
Bedrooms & bathrooms
- Bedrooms: 4
- Bathrooms: 2
- Full bathrooms: 2
Kitchen
- Level: Main
Heating
- Forced Air, Natural Gas
Cooling
- Central Air
Appliances
- Included: Dishwasher, Dryer, Freezer, Gas Stove, Refrigerator, Stove, Washer
Features
- Built-In Appliances
- Windows: Window Coverings
- Basement: Full,Finished
- Has fireplace: No
Interior area
- Total structure area: 1,355
- Total interior livable area: 1,355 sqft
- Finished area above ground: 1,355
Property
Parking
- Total spaces: 3
- Parking features: Attached Garage, Garage Door Opener, Private Drive Single Wide
- Attached garage spaces: 1
- Uncovered spaces: 2
Features
- Stories: 2
- Frontage type: West
- Frontage length: 60.00
Lot
- Size: 6,720 Square Feet
- Dimensions: 60 x 112
- Features: Urban, City Lot, Major Highway, Park, Schools, Shopping Nearby
Details
- Parcel number: 070140645
- Zoning: R3.1
Construction
Type & style
- Home type: SingleFamily
- Architectural style: Sidesplit
- Property subtype: Single Family Residence, Residential
Materials
- Brick
- Foundation: Concrete Perimeter
- Roof: Asphalt Shing
Condition
- 51-99 Years
- New construction: No
- Year built: 1967
Utilities & green energy
- Sewer: Sewer (Municipal)
- Water: Municipal
Community & HOA
Location
- Region: Burlington
Financial & listing details
- Price per square foot: C$811/sqft
- Annual tax amount: C$5,615
- Date on market: 7/17/2026
- Inclusions: Dishwasher, Dryer, Freezer, Garage Door Opener, Gas Stove, Refrigerator, Stove, Washer, Window Coverings, Gas Bbq, Elf's
Drew Woolcott, Broker
Drew Woolcott, Broker
(905) 689-9223
By pressing Contact Agent, you agree that the real estate professional identified above may call/text you about your search, which may involve use of automated means and pre-recorded/artificial voices. You don't need to consent as a condition of buying any property, goods, or services. Message/data rates may apply. You also agree to our Terms of Use. Zillow does not endorse any real estate professionals. We may share information about your recent and future site activity with your agent to help them understand what you're looking for in a home.
Price history
| Date | Event | Price |
|---|---|---|
| 7/17/2026 | Listed for sale | C$1,099,000C$811/sqft |
Source: ITSO #40849195 Report a problem | ||
Public tax history
Tax history is unavailable.
Climate risks
Neighborhood: Pinedale Sheldon Creek
Nearby schools
GreatSchools rating
No schools nearby
We couldn't find any schools near this home.
- C$---- bd-- ba-- sqft521 Kenmarr Cres, Burlington, ON L7L4R6Off Market
- C$---- bd-- ba-- sqft512 Pinedale Ave, Burlington, ON L7L3W1Off Market
- C$---- bd-- ba-- sqft479 Pinedale Ave, Burlington, ON L7L3W3Off Market
- C$782,0003 bd1 ba1.1k sqft5280 Woodhaven Dr, Burlington, ON L7L3T4Sold
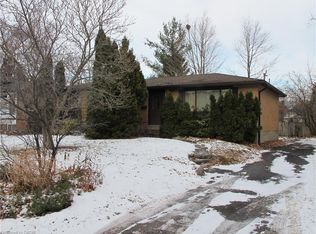
- C$---- bd-- ba-- sqft5380 Salem Rd, Burlington, ON L7L3X4Off Market
- C$1,7001 bd1 ba-- sqft5285 Woodhaven Ct #BASEMENT, Burlington, ON L7L3T7For Rent
- C$1,021,0004 bd2 ba1.6k sqft5352 Salem Rd, Burlington, ON L7L3X3Sold
- C$---- bd-- ba-- sqft5264 Woodhaven Dr, Burlington, ON L7L3T4Off Market
Similar homes
- C$1,099,9003 bd2 ba1.5k sqft342 Bryant Cres, Burlington, ON L7L 3Z5For Sale
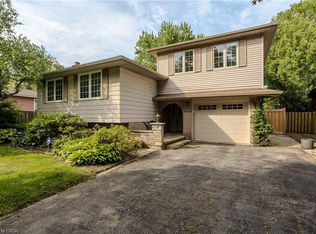 MLS ID #40846193, Cathy Rocca, Salesperson, Royal LePage Burloak Real Estate Services. ITSO
 - C$970,0005 bd2 ba1.4k sqft3384 Manfred Dr, Burlington, ON L7N 2N7For Sale
 MLS ID #40847452, Chris Maynard, Salesperson, RE/MAX Escarpment Realty Inc.. ITSO
 - C$969,9003 bd2 ba1.1k sqft5155 Idlewood Cres, Burlington, ON L7L 3Y5For Sale
 MLS ID #40845615, Drew Woolcott, Broker, RE/MAX Escarpment Realty Inc.. ITSO
 - C$1,175,0005 bd3 ba1.8k sqft482 Sherin Dr, Oakville, ON L6L 4J5For Sale
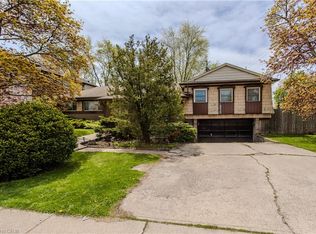 MLS ID #40848260, Tanya Rocca, Salesperson, Royal LePage Burloak Real Estate Services. ITSO
 - C$1,029,9003 bd3 ba1.4k sqft2163 Sutton Dr, Burlington, ON L7L 7K5New ConstructionMLS ID #40848767, Tara Dunn, Salesperson, Sutton Group Summit Realty Inc.. ITSO
- C$1,190,0003 bd2 ba1.2k sqft278 Purnell Pl, Burlington, ON L7L 4N2New ConstructionMLS ID #40835830, Evan Boyle, Salesperson, RE/MAX Escarpment Realty Inc.. ITSO
- C$1,349,9005 bd2 ba1.1k sqft554 Chamberlain Rd, Burlington, ON L7L 2V4For SaleMLS ID #40847769, Jessica Alexopoulos, Broker, Royal LePage Macro Realty. ITSO
- C$1,089,9004 bd2 ba1.2k sqft662 Montego Cres, Burlington, ON L7N 2Z1For SaleMLS ID #40836010, Nathan Ferro, Salesperson, Right at Home Realty. ITSO
- C$1,099,0003 bd2 ba1.5k sqft4356 Dublin Cres, Burlington, ON L7L 2S5For SaleMLS ID #40827272, George Michael Field, Broker, RE/MAX Escarpment Realty Inc.. ITSO
- C$969,0003 bd3 ba1.3k sqft5411 Lakeshore Rd #9, Burlington, ON L7L 1E1For SaleMLS ID #40847674, Tanya Rocca, Salesperson, Royal LePage Burloak Real Estate Services. ITSO
- C$1,249,0004 bd2 ba1.7k sqft495 Tipperton Cres, Oakville, ON L6L 5E1For SaleMLS ID #40846639, Cheryl Bender, Salesperson, Keller Williams Edge Realty. ITSO
- C$889,0004 bd2 ba1.2k sqft5051 Brady Ave, Burlington, ON L7L 3X5For SaleMLS ID #40845205, Bryna Cosgrove, Salesperson, Keller Williams Edge Realty. ITSO
- C$1,298,0004 bd2 ba1.4k sqft4162 Sutherland Cres, Burlington, ON L7L 5G9For SaleMLS ID #40844013, Scott Benson, Salesperson, Real Broker Ontario Ltd.. ITSO
- C$1,149,9003 bd3 ba1.5k sqft431 Walkers Line, Burlington, ON L7N 2C9For SaleMLS ID #40840978, Michael K. Johnson, Salesperson, Real Broker Ontario Ltd.. ITSO
- C$899,9004 bd2 ba1.3k sqft360 Guelph Line, Burlington, ON L7R 3L4For SaleMLS ID #40846981, Sheri Sutherland, Salesperson, CASORA REALTY INC.. ITSO
- C$919,0003 bd2 ba959 sqft236 Hammersmith Ct, Burlington, ON L7L 4N7For SaleMLS ID #40840921, Paul Atkinson, Salesperson, Royal LePage Burloak Real Estate Services. ITSO
- C$1,049,0004 bd2 ba1.7k sqft3453 Hannibal Rd, Burlington, ON L7M 1Z5For SaleMLS ID #40833610, Deanna Insley, Salesperson, ROYAL LEPAGE SIGNATURE REALTY. ITSO
- C$1,099,9003 bd3 ba1.6k sqft5010 Bunton Cres, Burlington, ON L7L 6H2For SaleMLS ID #40844227, Drew Woolcott, Broker, RE/MAX Escarpment Realty Inc.. ITSO
- C$699,9003 bd2 ba1.2k sqft1262 Aldridge Cres, Burlington, ON L7M 1H9For SaleMLS ID #40848787, Karen Stringer, Salesperson, Royal LePage Burloak Real Estate Services. ITSO
- C$1,100,0002 bd3 ba1.6k sqft5035 Bidwell Cmn, Burlington, ON L7L 0A4For SaleMLS ID #40839757, Brooke Hicks, Broker, Royal LePage Burloak Real Estate Services. ITSO
