Skip main navigation
For sale
  • C$970,000

    3384 Manfred Dr, Burlington, ON L7N 2N7

    5beds
    1,410sqft
    Single Family Residence, Residential
    Built in 1968
    7,497 Square Feet Lot
    $-- Zestimate®
    C$688/sqft
    C$-- HOA

    What's special

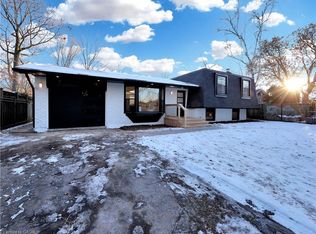
    Welcome to this beautifully updated bungalow nestled in Burlington’s sought-after Dynes neighbourhood. Situated on a stunning landscaped corner lot, this exceptional home offers incredible curb appeal, mature trees, and a private backyard retreat complete with a relaxing hot tub — the perfect space for entertaining or unwinding in your own oasis. Inside, the inviting living room features gorgeous wood beams and a cozy wood-burning fireplace, creating a warm and timeless atmosphere. The updated kitchen is a true highlight, showcasing modern finishes and oversized windows that flood the space with natural light while offering picturesque views of the fully landscaped backyard. The main level features three spacious bedrooms, while the finished basement provides two additional bedrooms, offering plenty of space for a growing family, guests, or a home office. With thoughtful updates throughout, this charming bungalow combines comfort, character, and modern living in one of Burlington’s most desirable communities.
    5 days
    |
    117
    |
    8
    |

    Zillow last checked:

    Listing updated:

    Listed by:

    Chris Maynard, Salesperson,

    RE/MAX Escarpment Realty Inc.,

    Olivia O'brien, Salesperson,

    RE/MAX Escarpment Realty Inc.

    Source: ITSO,MLS®#: 40847452Originating MLS®#: Cornerstone Association of REALTORS®

      Facts & features

      Interior

      Bedrooms & bathrooms
      • Bedrooms: 5
      • Bathrooms: 2
      • Full bathrooms: 2
      • Main level bathrooms: 1
      • Main level bedrooms: 3
      Other
      • Level: Main
      • Area: 109.63
      • Dimensions: 12ft. 10in. x 9ft. 6in.
      Bedroom
      • Level: Main
      • Area: 89.25
      • Dimensions: 11ft. 6in. x 8ft. 7in.
      Bedroom
      • Level: Main
      • Area: 81.1
      • Dimensions: 10ft. 5in. x 8ft. 7in.
      Bedroom
      • Level: Basement
      • Area: 121.88
      • Dimensions: 11ft. 3in. x 11ft. 5in.
      Bedroom
      • Level: Basement
      • Area: 136.41
      • Dimensions: 15ft. 9in. x 9ft. 4in.
      Bathroom
      • Features: 4-Piece
      • Level: Main
      Bathroom
      • Features: 4-Piece
      • Level: Basement
      Dining room
      • Level: Main
      • Area: 199.44
      • Dimensions: 18ft. 0in. x 11ft. 8in. x 0ft. 0in.
      Kitchen
      • Level: Main
      • Area: 301.29
      • Dimensions: 23ft. 7in. x 13ft. 6in.
      Living room
      • Level: Main
      • Area: 322.24
      • Dimensions: 16ft. 8in. x 20ft. 4in.
      Recreation room
      • Level: Basement
      • Area: 309
      • Dimensions: 28ft. 4in. x 11ft. 2in.
      Heating
      • Forced Air, Natural Gas
      Cooling
      • Central Air
      Appliances
      • Included: Dishwasher, Dryer, Refrigerator, Stove, Washer
      • Laundry: Laundry Room, Lower Level
      Features
      • In-law Capability
      • Windows: Window Coverings
      • Basement: Separate Entrance,Full,Finished
      • Number of fireplaces: 1
      • Fireplace features: Wood Burning
      Interior area
      • Total structure area: 2,398
      • Total interior livable area: 1,410 sqft
      • Finished area above ground: 1,410
      • Finished area below ground: 988

      Property

      Parking
      • Total spaces: 4
      • Parking features: Asphalt, Private Drive Double Wide
      • Uncovered spaces: 4
      Features
      • Stories: 1
      • Patio & porch: Patio
      • Exterior features: Privacy
      • Has spa: Yes
      • Spa features: Hot Tub, Heated
      • Frontage type: South
      • Frontage length: 64.99
      Lot
      • Size: 7,497 Square Feet
      • Dimensions: 64.99 x 115.37
      • Features: Urban, Rectangular, Corner Lot, Hospital, Library, Park, Place of Worship, Playground Nearby, Public Transit, Regional Mall, Schools, Shopping Nearby
      Details
      • Parcel number: 070520125
      • Zoning: R3.2

      Construction

      Type & style
      • Home type: SingleFamily
      • Architectural style: Bungalow
      • Property subtype: Single Family Residence, Residential
      Materials
      • Brick
      • Foundation: Concrete Block
      • Roof: Asphalt Shing
      Condition
      • 51-99 Years
      • New construction: No
      • Year built: 1968

      Utilities & green energy

      • Sewer: Sewer (Municipal)
      • Water: Municipal

      Community & HOA

      Location
      • Region: Burlington

      Financial & listing details

      • Price per square foot: C$688/sqft
      • Annual tax amount: C$5,634
      • Date on market: 7/15/2026
      • Inclusions: Dishwasher, Dryer, Hot Tub, Refrigerator, Stove, Washer, Window Coverings, Dining Room Chandelier, Basement Storage Units
      Chris Maynard, Salesperson

      Chris Maynard, Salesperson

      (905) 336-0606

      By pressing Contact Agent, you agree that the real estate professional identified above may call/text you about your search, which may involve use of automated means and pre-recorded/artificial voices. You don't need to consent as a condition of buying any property, goods, or services. Message/data rates may apply. You also agree to our Terms of Use. Zillow does not endorse any real estate professionals. We may share information about your recent and future site activity with your agent to help them understand what you're looking for in a home.

        Price history

        DateEventPrice
        7/15/2026Listed for saleC$970,000+1.1%C$688/sqft
        Source: TRREB #W13565990 Report a problem
        5/17/2019Listing removedC$959,000C$680/sqft
        Source: Sutton Group About Town Realty Inc. #W4426746 Report a problem
        4/24/2019Listed for saleC$959,000C$680/sqft
        Source: Sutton Group About Town Realty Inc. #W4426746 Report a problem

        Public tax history

        Tax history is unavailable.

        Climate risks

        Neighborhood: Dynes

        Getting around

        71 / 100
        Very Walkable
        82 / 100
        Very Bikeable

        Nearby schools

        GreatSchools rating

        No schools nearby

        We couldn't find any schools near this home.

        Schools provided by the listing agent
        • Elementary: Makwendam /St. Paul
        • High: Nelson/Assumption

        Source: ITSO. This data may not be complete. We recommend contacting the local school district to confirm school assignments for this home.

        Similar homes