Stunning Fully Renovated Home in a Family-Friendly Cul-de-Sac! Stay tuned for more & better pictures soon. Located in a highly sought-after neighborhood, this beautiful home has been completely renovated from top to bottom, nothing has been left untouched! From all plumbing (including underground), electrical, insulation, windows, doors, lighting, flooring, bathrooms, kitchen, appliances, and so much more! Everything is brand new and professionally done with city permits. Featuring high ceilings, an open-concept layout, and a pie-shaped lot with a gorgeous new deck perfect for entertaining. The home offers a walk-out basement with the potential to create an in-law suite, complete with an additional bedroom, full bathroom and kitchenette already in place. With 3 spacious bedrooms, 3 bathrooms, and almost carpet-free living (cozy carpet only in the basement), this home combines style, comfort, and practicality. The driveway fits up to 8 cars, ideal for gatherings or multiple vehicles. You don't want to miss the opportunity to see this stunning, move-in-ready home, truly a turnkey gem for your family!
Sold for $1,225,000
C$1,225,000
3406 Putter Pl, Burlington, ON L7N 2P4
4beds
1,201sqft
Single Family Residence, Residential
Built in 1972
4,384 Square Feet Lot
$-- Zestimate®
C$1,020/sqft
C$4,896 Estimated rent
Home value
Not available
Estimated sales range
Not available
Not available
Owner options
List your home for rent
C$4,896/mo
Rent Zestimate®
Find your next renter with Zillow Rental Manager. Plus, with online applications, you can quickly screen prospective tenants – for free.
C$4,896/mo
Rent Zestimate®
Refinance and save
C$5,179/mo
Est. payment
Refinancing to a lower rate could help reduce your monthly payments and save thousands over the life of the loan.
C$5,179/mo
Est. payment
Explore your selling options
Work with a Zillow partner agent
Leverage their expertise and Zillow's premium Showcase listings to get your home seen by more buyers.
Get startedList with your own agent
Get your home in front of millions of buyers by listing it on Zillow.
Learn how to do itSell it yourself
Take full control of how buyers see your home on Zillow by listing For Sale by Owner (FSBO).
List your homeWhat's special
Fully renovated homeFamily-friendly cul-de-sacHigh ceilingsOpen-concept layoutPie-shaped lotWalk-out basementAdditional bedroom
Zillow last checked:
Listing updated:
Listed by:
Sofia Fischman, Broker,
Real Broker Ontario Ltd.,
Steve Zahnd,
Real Broker Ontario Ltd.
Source: ITSO,MLS®#: 40793476Originating MLS®#: Cornerstone Association of REALTORS®
Facts & features
Interior
Bedrooms & bathrooms
- Bedrooms: 4
- Bathrooms: 3
- Full bathrooms: 2
- 1/2 bathrooms: 1
Bedroom
- Level: Second
Bedroom
- Level: Second
Bedroom
- Level: Second
Bedroom
- Level: Lower
Bathroom
- Description: Includes washer/dryer
- Features: 4-Piece
- Level: Second
Bathroom
- Features: 2-Piece
- Level: Lower
Bathroom
- Features: 3-Piece
- Level: Basement
Dining room
- Level: Main
Family room
- Level: Lower
Kitchen
- Level: Main
Living room
- Level: Main
Recreation room
- Level: Basement
Heating
- Forced Air, Natural Gas
Cooling
- Central Air
Appliances
- Included: Water Heater Owned, Dishwasher, Dryer, Microwave, Range Hood, Refrigerator, Stove, Washer
- Laundry: Upper Level
Features
- In-law Capability, Upgraded Insulation, Other
- Basement: Walk-Out Access,Full,Finished,Sump Pump
- Number of fireplaces: 1
- Fireplace features: Family Room, Wood Burning
Interior area
- Total structure area: 2,319
- Total interior livable area: 1,201 sqft
- Finished area above ground: 1,201
- Finished area below ground: 1,118
Property
Parking
- Total spaces: 9
- Parking features: Attached Garage, Private Drive Double Wide
- Attached garage spaces: 1
- Uncovered spaces: 8
Features
- Frontage type: South
- Frontage length: 38.39
Lot
- Size: 4,384 Square Feet
- Dimensions: 38.39 x 114.2
- Features: Urban, Park, Playground Nearby, Schools
Details
- Parcel number: 070520044
- Zoning: R3.2
Construction
Type & style
- Home type: SingleFamily
- Architectural style: Sidesplit
- Property subtype: Single Family Residence, Residential
Materials
- Brick, Shingle Siding
- Foundation: Concrete Perimeter
- Roof: Asphalt Shing
Condition
- 51-99 Years
- New construction: No
- Year built: 1972
Utilities & green energy
- Sewer: Sewer (Municipal)
- Water: Municipal
Community & HOA
Community
- Security: Carbon Monoxide Detector
Location
- Region: Burlington
Financial & listing details
- Price per square foot: C$1,020/sqft
- Annual tax amount: C$5,811
- Date on market: 12/13/2025
- Inclusions: Carbon Monoxide Detector, Dishwasher, Dryer, Microwave, Range Hood, Refrigerator, Stove, Washer, Other, Stove, Two Fridges, Two Dishwashers, Microwave, Hood Fan, Light Fixtures
- Exclusions: All Staging Items, Including Furniture, Décor, And Accessories, Are Excluded From The Sale And Will Be Removed Prior To Closing.
Price history
| Date | Event | Price |
|---|---|---|
| 3/12/2026 | Sold | C$1,225,000C$1,020/sqft |
Source: ITSO #40793476 Report a problem | ||
Public tax history
Tax history is unavailable.
Neighborhood: Dynes
Nearby homes
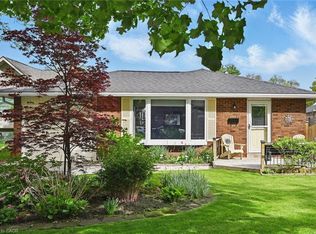
- C$1,120,0003 bd2 ba1.3k sqft3409 Putter Pl, Burlington, ON L7N2P3Sold
- C$--3 bd2 ba-- sqft3384 Manfred Dr, Burlington, ON L7N2N7Off Market
- C$---- bd-- ba-- sqft676 Woodview Rd, Burlington, ON L7N3A5Off Market
- C$--4 bd2 ba1.1k sqft3389 Rockwood Dr, Burlington, ON L7N3H6Off Market
- C$1,018,9004 bd2 ba1.1k sqft3401 Rockwood Dr, Burlington, ON L7N3H6For Sale
- C$890,0003 bd1 ba1k sqft611 Woodview Rd, Burlington, ON L7N3A2Sold
- C$---- bd-- ba-- sqft3421 Rockwood Dr, Burlington, ON L7N3H6Off Market
- C$855,0004 bd2 ba1.2k sqft700 Woodview Rd, Burlington, ON L7N3A5Sold
Nearby schools
GreatSchools rating
No schools nearby
We couldn't find any schools near this home.
