Welcome to this beautifully renovated raised bungalow in Burlington's highly desirable Longmoor neighbourhood. 3+1 bedrooms, 2 full bathrooms and a rare double-car garage, this home has been extensively updated and is truly move-in ready. From the stunning new kitchen to the major mechanical and cosmetic upgrades throughout, every detail has been thoughtfully completed so you can simply unpack and enjoy. The bright, functional layout offers generous living space on both levels, including a finished lower level with a spacious family room and 4th bedroom—perfect for guests, teens or a home office. Step outside to an incredible private backyard surrounded by mature trees, where an expansive deck creates the perfect outdoor entertaining space. Whether you're hosting family and friends or enjoying a quiet morning coffee, the setting feels like your own private Muskoka retreat. Located in one of Burlington's most sought-after family neighbourhoods, this home is within walking distance of highly rated Nelson High School, Pauline Johnson Public School and several more top schools. Parks, playgrounds, sports fields and scenic walking trails are all nearby, while shopping, restaurants, Appleby GO Station and the QEW are just minutes away. Homes offering this level of renovation, exceptional outdoor living and an unbeatable location are a rare find. Simply move in and enjoy everything this outstanding home has to offer.
Pending
C$1,249,000
4162 Sutherland Cres, Burlington, ON L7L 5G9
4beds
1,420sqft
Single Family Residence, Residential
Built in ----
6,135 Square Feet Lot
$-- Zestimate®
C$879/sqft
C$-- HOA
What's special
Beautifully renovated raised bungalowRare double-car garageStunning new kitchenBright functional layoutExceptional outdoor living
- 78 days
- 4
- 0
Zillow last checked:
Listing updated:
Listed by:
Scott Benson, Salesperson,
Real Broker Ontario Ltd.,
Michelle Champagne,
Real Broker Ontario Ltd.
Source: ITSO,MLS®#: 40844013Originating MLS®#: Cornerstone Association of REALTORS®
Facts & features
Interior
Bedrooms & bathrooms
- Bedrooms: 4
- Bathrooms: 2
- Full bathrooms: 2
- Main level bathrooms: 1
- Main level bedrooms: 3
Bedroom
- Level: Main
- Area: 143
- Dimensions: 13ft. 0in. x 11ft. 0in.
Other
- Level: Main
- Area: 169.76
- Dimensions: 14ft. 10in. x 12ft. 4in.
Bedroom
- Description: Currently being used as an office.
- Level: Main
- Area: 100.57
- Dimensions: 11ft. 10in. x 9ft. 6in.
Bedroom
- Level: Basement
- Area: 91.32
- Dimensions: 10ft. 8in. x 9ft. 6in.
Bathroom
- Features: 4-Piece
- Level: Main
Bathroom
- Features: 3-Piece
- Level: Basement
Dining room
- Level: Main
- Area: 111.1
- Dimensions: 11ft. 0in. x 10ft. 10in.
Kitchen
- Level: Main
- Area: 142.65
- Dimensions: 14ft. 11in. x 10ft. 11in.
Laundry
- Level: Basement
Living room
- Level: Main
- Area: 204
- Dimensions: 17ft. 0in. x 12ft. 0in.
Recreation room
- Level: Basement
- Area: 286.52
- Dimensions: 26ft. 0in. x 11ft. 2in.
Heating
- Forced Air, Natural Gas
Cooling
- Central Air
Appliances
- Included: Disposal
Features
- Built-In Appliances, Central Vacuum
- Basement: Full,Finished
- Number of fireplaces: 1
Interior area
- Total structure area: 2,196
- Total interior livable area: 1,420 sqft
- Finished area above ground: 1,420
- Finished area below ground: 775
Video & virtual tour
Property
Parking
- Total spaces: 4
- Parking features: Attached Garage, Garage Door Opener, Asphalt, Private Drive Double Wide
- Attached garage spaces: 2
- Uncovered spaces: 2
Features
- Stories: 1
- Frontage type: South
- Frontage length: 59.75
Lot
- Size: 6,135 Square Feet
- Dimensions: 59.75 x 102.68
- Features: Urban, Schools, Shopping Nearby
Details
- Parcel number: 070310036
- Zoning: R3.2
Construction
Type & style
- Home type: SingleFamily
- Architectural style: Bungalow Raised
- Property subtype: Single Family Residence, Residential
Materials
- Vinyl Siding
- Roof: Asphalt Shing
Condition
- 31-50 Years
- New construction: No
Utilities & green energy
- Sewer: Sewer (Municipal)
- Water: Municipal
Community & HOA
Location
- Region: Burlington
Financial & listing details
- Price per square foot: C$879/sqft
- Annual tax amount: C$5,072
- Date on market: 7/7/2026
- Inclusions: Garage Door Opener, Garbage Disposal, All Appliances: Fridge, Stove, Dishwasher, Washer And Dryer, All Electric Light Fixtures, All Window Coverings, Central Vac, Fridge In Laundry Room And Freezer In Garage.
- Exclusions: Hot Tub
Price history
| Date | Event | Price |
|---|---|---|
| 8/14/2026 | Pending sale | C$1,249,000C$879/sqft |
Source: ITSO #40844013 Report a problem | ||
| 8/7/2026 | Contingent | C$1,249,000C$879/sqft |
Source: ITSO #40844013 Report a problem | ||
| 8/5/2026 | Price change | C$1,249,000-3.8%C$879/sqft |
Source: ITSO #40844013 Report a problem | ||
| 7/7/2026 | Listed for sale | C$1,298,000C$914/sqft |
Source: ITSO #40844013 Report a problem | ||
Public tax history
Tax history is unavailable.
Climate risks
Neighborhood: Longmoor
Nearby schools
GreatSchools rating
No schools nearby
We couldn't find any schools near this home.
Schools provided by the listing agent
- Elementary: Pauline Johnson, St. Raphael
- High: Nelson ,Assumption
Source: ITSO. This data may not be complete. We recommend contacting the local school district to confirm school assignments for this home.

Similar homes
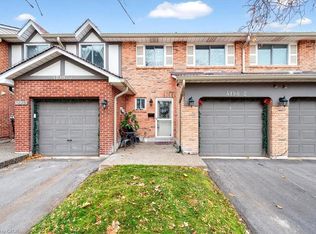
- C$1,259,0004 bd4 ba1.7k sqft1347 Brookstar Dr, Oakville, ON L6M 3W1For Sale
 MLS ID #40865655, Leigh Anne Murdy, Office Manager, eXp Realty. ITSO
 - C$1,299,0004 bd2 ba1.1k sqft715 Drury Ln, Burlington, ON L7R 2X9For Sale
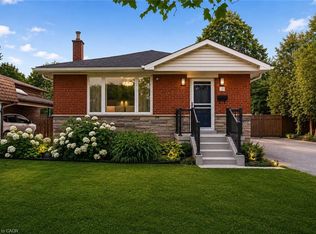 MLS ID #40847670, Rachel Morgan, Broker, RE/MAX Escarpment Realty Inc.. ITSO
 - C$1,258,0004 bd4 ba2k sqft34 Howard Blvd, Hamilton, ON L8B 0G3For Sale
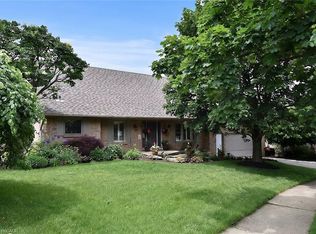 MLS ID #40864406, Marcel Joseph Leclerc, Broker of Record, Heritage Realty. ITSO
 - C$999,9994 bd2 ba1.2k sqft662 Montego Cres, Burlington, ON L7N 2Z1For Sale
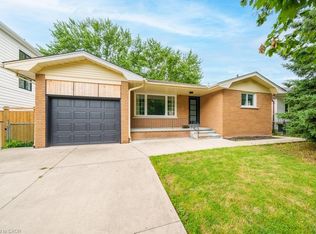 MLS ID #40836010, Nathan Ferro, Salesperson, Right at Home Realty. ITSO
