Perfectly positioned in Burlington's sought-after Elizabeth Gardens community, this extensively renovated freehold townhome offers 3 bedrooms, 3 bathrooms, and 1,910 sf of finished living space. Thoughtfully updated throughout, this move-in ready home offers stylish finishes and exceptional functionality. Ideally located just steps to the lake, parks, walking trails, shopping, schools, and everyday amenities, this is an outstanding opportunity to enjoy one of Burlington's most desirable neighbourhoods. The bright main level features luxury vinyl flooring throughout. The inviting living room flows seamlessly into the dining area, ideal for everyday living and entertaining. The updated kitchen showcases freshly painted cabinetry, updated hardware, generous workspace, and overlooks the dining area. A convenient 2pc bathroom completes the main level. A skylight fills the upper level with natural light. The spacious primary bedroom features a charming bay window and a custom walk-in closet. Two additional bedrooms and a beautifully renovated 3pc bathroom with a glass-enclosed shower complete the upper level. The finished lower level extends the living space with a generous family room centred around a fireplace, a beautifully appointed 3pc bathroom, laundry area, pantry, and abundant storage, ideal for recreation, hobbies, fitness, or a home office. Step outside to the private flagstone patio, perfect for outdoor dining, relaxing, or entertaining family and friends. The patio opens onto an expansive green space reserved exclusively for the residents of 5411 Lakeshore Road, creating an exceptional setting to enjoy the outdoors. Combining a functional layout, stylish updates, and an exceptional lakeside location, this turnkey home has been enhanced with over $150,000 in professional renovations, offering outstanding value in one of Burlington's most established communities.
For sale
C$969,000
5411 Lakeshore Rd #9, Burlington, ON L7L 1E1
3beds
1,392sqft
Row/Townhouse, Residential, Rowhouse, Condominium
Built in ----
-- sqft lot
$-- Zestimate®
C$696/sqft
C$491/mo HOA
What's special
Stylish finishesLuxury vinyl flooring throughoutUpdated kitchenFreshly painted cabinetryUpdated hardwareGenerous workspaceSpacious primary bedroom
- 4 days
- 10
- 0
Zillow last checked:
Listing updated:
Listed by:
Tanya Rocca, Salesperson,
Royal LePage Burloak Real Estate Services,
Jeanne Hoey, Salesperson,
Royal LePage Burloak Real Estate Services
Source: ITSO,MLS®#: 40847674Originating MLS®#: Cornerstone Association of REALTORS®
Facts & features
Interior
Bedrooms & bathrooms
- Bedrooms: 3
- Bathrooms: 3
- Full bathrooms: 2
- 1/2 bathrooms: 1
- Main level bathrooms: 1
Other
- Level: Second
Bedroom
- Description: 2nd bedroom
- Level: Second
Bedroom
- Description: 3rd bedroom
- Level: Second
Bathroom
- Features: 2-Piece
- Level: Main
Bathroom
- Features: 3-Piece
- Level: Second
Bathroom
- Features: 3-Piece
- Level: Lower
Dining room
- Level: Main
Kitchen
- Level: Main
Living room
- Level: Main
Recreation room
- Level: Lower
Utility room
- Level: Lower
Heating
- Forced Air, Natural Gas
Cooling
- Central Air
Appliances
- Included: Water Heater, Dishwasher, Dryer, Microwave, Refrigerator, Stove, Washer
- Laundry: In-Suite
Features
- Auto Garage Door Remote(s)
- Windows: Window Coverings
- Basement: Full,Finished
- Number of fireplaces: 1
Interior area
- Total structure area: 1,910
- Total interior livable area: 1,392 sqft
- Finished area above ground: 1,392
- Finished area below ground: 518
Video & virtual tour
Property
Parking
- Total spaces: 2
- Parking features: Attached Garage, Asphalt, Built-In, Mutual/Shared, Private Drive Single Wide, Guest
- Attached garage spaces: 1
- Uncovered spaces: 1
Features
- Stories: 2
- Patio & porch: Patio
- Has view: Yes
- View description: Lake
- Has water view: Yes
- Water view: Lake
- Waterfront features: Lake/Pond
- Frontage type: West
Lot
- Features: Urban, Dog Park, Hospital, Landscaped, Library, Place of Worship, Playground Nearby, Public Transit, Schools
- Topography: Dry,Flat,Level
Details
- Parcel number: 080160009
- Zoning: RM2
Construction
Type & style
- Home type: Townhouse
- Architectural style: Rowhouse
- Property subtype: Row/Townhouse, Residential, Rowhouse, Condominium
- Attached to another structure: Yes
Materials
- Brick, Vinyl Siding
- Foundation: Poured Concrete
- Roof: Asphalt Shing
Condition
- 31-50 Years
- New construction: No
Utilities & green energy
- Sewer: Sewer (Municipal)
- Water: Municipal
Community & HOA
Community
- Security: Carbon Monoxide Detector, Smoke Detector, Carbon Monoxide Detector(s), Smoke Detector(s)
HOA
- Has HOA: Yes
- Amenities included: BBQs Permitted, Parking
- Services included: Insurance, Common Elements, Maintenance Grounds, Property Management Fees
- HOA fee: C$491 monthly
Location
- Region: Burlington
Financial & listing details
- Price per square foot: C$696/sqft
- Annual tax amount: C$3,954
- Date on market: 9/11/2026
- Inclusions: Carbon Monoxide Detector, Dishwasher, Dryer, Microwave, Refrigerator, Smoke Detector, Stove, Washer, Window Coverings, Black Wall Unit In The Basement, All Electric Light Fixtures, Tv Wall Mounts, Central Vacuum & Attachments, Automatic Garage Door Opener + 2 Remotes.
- Exclusions: Tv's.
Price history
| Date | Event | Price |
|---|---|---|
| 4/28/2023 | Listing removed | -- |
Source:  Cornerstone Association of REALTORS® - Hamilton-Burlington #H4161249 Report a problem Cornerstone Association of REALTORS® - Hamilton-Burlington #H4161249 Report a problem | ||
| 4/23/2023 | Listed for sale | C$899,999C$647/sqft |
Source: Cornerstone Association of REALTORS® - Hamilton-Burlington #H4161249 Report a problem | ||
Public tax history
Tax history is unavailable.
Climate risks
Neighborhood: Elizabeth Gardens
Nearby schools
GreatSchools rating
No schools nearby
We couldn't find any schools near this home.
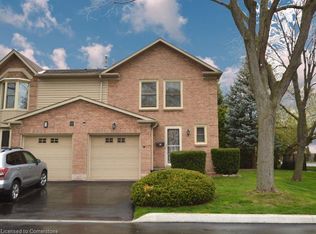
Similar homes
- C$999,9003 bd2 ba1.3k sqft2426 Lambeth Ave, Burlington, ON L7P 3G2For Sale
 MLS ID #40862105, Brenda Mckinley, Broker of Record, Realty World Legacy. ITSO
 - C$1,274,0003 bd2 ba1.7k sqft132 Hampton Heath Rd, Burlington, ON L7L 4N9For Sale
 MLS ID #40861545, Maureen Galivan, Salesperson, RE/MAX Escarpment Realty Inc.. ITSO
 - C$1,049,9004 bd3 ba1.7k sqft4013 Jarvis Cres, Burlington, ON L7M 4K4For Sale
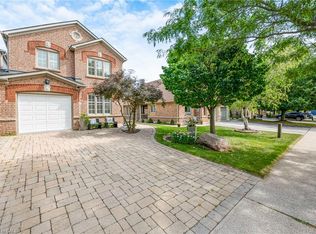 MLS ID #40860971, Melissa Uba, Salesperson, RE/MAX Escarpment Realty Inc.. ITSO
 - C$949,9003 bd2 ba1.2k sqft616 Mullin Way, Burlington, ON L7L 4J4For Sale
 MLS ID #40855957, Rachel Morgan, Broker, RE/MAX Escarpment Realty Inc.. ITSO
