Much sought after end unit in Alton Village. This freehold townhome is one of the larger square foot layouts you will find in the area. The end unit configuration allows additional windows, and a wider lot with direct and private access to the yard. Another notable feature is the double length driveway that will fit 2 cars in tandem. This is rare and valued to find in this subdivision. The attached single garage is heated and includes an auto door opener and direct access into the unit. 3 parking spaces in total! The rear yard is fenced and offers an abundance of space for outdoor furniture on the poured aggregate concrete patio that continues along the side of the property and on to the front entrance. 3 bedrooms in total including a spacious primary bedroom with walk-in closet and ensuite bath with soaker tub. The main level features a kitchen with breakfast counter, and generous cabinet storage. You will also find a sliding glass door leading to the rear yard, a bright family room, and a den/dining room just inside the entrance foyer. The finished lower level provides additional space for the family to hang out and relax as well as a cozy open alcove perfect for a small office or kid's gaming table. Inclusions in the sale include washer, dryer, fridge, stove, auto garage door opener, rough in for central vacuum, garage wall mounted heater, window treatments, and a wall mounted tankless water heater (owned). Possession is flexible.
For sale
C$924,900
4828 Valera Rd, Burlington, ON L7M 0H9
3beds
1,582sqft
Row/Townhouse, Residential
Built in 2008
2,960 Square Feet Lot
$-- Zestimate®
C$585/sqft
C$-- HOA
What's special
Bright family room
- 48 days
- 6
- 3
Zillow last checked:
Listing updated:
Listed by:
Steve Culliford, Salesperson,
Heritage Realty
Source: ITSO,MLS®#: 40852768Originating MLS®#: Cornerstone Association of REALTORS®
Facts & features
Interior
Bedrooms & bathrooms
- Bedrooms: 3
- Bathrooms: 3
- Full bathrooms: 2
- 1/2 bathrooms: 1
- Main level bathrooms: 1
Other
- Features: Ensuite, Walk-in Closet
- Level: Second
Bedroom
- Level: Second
Bedroom
- Level: Second
Bathroom
- Features: 2-Piece
- Level: Main
Bathroom
- Features: 4-Piece
- Level: Second
Bathroom
- Features: 4-Piece, Ensuite
- Level: Second
Breakfast room
- Level: Main
Dining room
- Level: Main
Family room
- Level: Main
Kitchen
- Level: Main
Laundry
- Level: Basement
Recreation room
- Level: Basement
Heating
- Forced Air, Natural Gas
Cooling
- Central Air
Appliances
- Included: Instant Hot Water, Water Heater Owned, Dishwasher, Dryer, Hot Water Tank Owned, Refrigerator, Stove, Washer
Features
- Auto Garage Door Remote(s), Central Vacuum Roughed-in, Water Meter
- Windows: Window Coverings
- Basement: Full,Finished
- Has fireplace: No
Interior area
- Total structure area: 2,082
- Total interior livable area: 1,582 sqft
- Finished area above ground: 1,582
- Finished area below ground: 500
Video & virtual tour
Property
Parking
- Total spaces: 3
- Parking features: Attached Garage, Garage Door Opener, Asphalt, Private Drive Single Wide
- Attached garage spaces: 1
- Uncovered spaces: 2
Features
- Stories: 2
- Frontage type: South
- Frontage length: 25.23
Lot
- Size: 2,960 Square Feet
- Dimensions: 25.23 x 105.28
- Features: Urban, Irregular Lot, Major Highway, Public Transit, Shopping Nearby
Details
- Parcel number: 072022250
- Zoning: RAL4
Construction
Type & style
- Home type: Townhouse
- Architectural style: Townhouse
- Property subtype: Row/Townhouse, Residential
- Attached to another structure: Yes
Materials
- Brick Veneer, Vinyl Siding
- Roof: Asphalt Shing
Condition
- 16-30 Years
- New construction: No
- Year built: 2008
Utilities & green energy
- Sewer: Sewer (Municipal)
- Water: Municipal-Metered
Community & HOA
Location
- Region: Burlington
Financial & listing details
- Price per square foot: C$585/sqft
- Annual tax amount: C$5,147
- Date on market: 8/1/2026
- Inclusions: Dishwasher, Dryer, Garage Door Opener, Hot Water Tank Owned, Refrigerator, Stove, Washer, Window Coverings, Garage Heater, Central Vac Rough-In
Price history
| Date | Event | Price |
|---|---|---|
| 9/6/2026 | Price change | C$924,900-2.6%C$585/sqft |
Source: ITSO #40852768 Report a problem | ||
| 8/1/2026 | Listed for sale | C$949,900C$600/sqft |
Source: ITSO #40852768 Report a problem | ||
Public tax history
Tax history is unavailable.
Climate risks
Neighborhood: Alton Village
Nearby schools
GreatSchools rating
No schools nearby
We couldn't find any schools near this home.
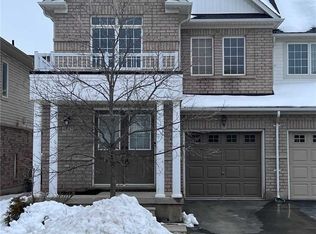
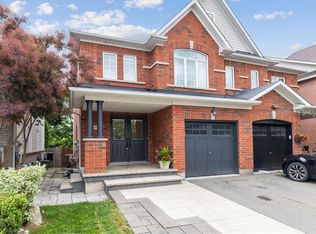
Similar homes
- C$924,9003 bd3 ba1.2k sqft2248 Seton Cres, Burlington, ON L7L 6Y4New Construction
 MLS ID #40861310, James Mccloskey, Salesperson, RE/MAX REALTY ENTERPRISES INC. ITSO
 - C$999,9003 bd3 ba1.9k sqft4142 Judson Cmn, Burlington, ON L7M 0G4New Construction
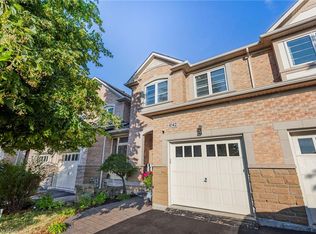 MLS ID #40859309, Danny Bizic, Salesperson, Right at Home Realty. ITSO
 - C$872,0003 bd3 ba1.4k sqft5151 Upper Middle Rd #11, Burlington, ON L7L 7C8For Sale
 MLS ID #40858415, Lorraine Buck Forget, Salesperson, Royal LePage Burloak Real Estate Services. ITSO
 - C$969,0003 bd3 ba1.3k sqft5411 Lakeshore Rd #9, Burlington, ON L7L 1E1For Sale
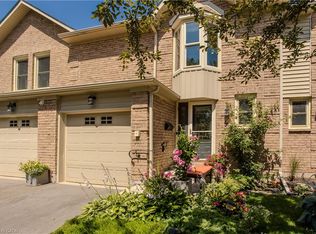 MLS ID #40847674, Tanya Rocca, Salesperson, Royal LePage Burloak Real Estate Services. ITSO
