Welcome to 40 Sunnycroft Court, a 2,795 sq. ft. home that combines a great layout, a quiet court location and the kind of features that make everyday living just a little easier. This 3-bedroom, 2.5-bath freehold semi offers plenty of space without feeling like you're taking on more house than you need. The main floor provides comfortable living and dining areas, while upstairs you'll find three generously sized bedrooms and the convenience of upper-level laundry. The spacious primary bedroom offers plenty of room to unwind, along with a walk-in closet and private ensuite. The second bedroom is also impressively sized and enjoys ensuite privileges, making it a particularly versatile space for family, guests or a home office. There's also a two-car garage—always a welcome feature—and a private backyard that gives you a place to relax, entertain or let the kids burn off some energy. And when you want to get outside, the Rockcliffe Trails are just steps away. Downstairs, the basement offers plenty of room to grow, with a bathroom already roughed-in and the flexibility to create additional living space, a home office, gym, playroom or whatever suits your needs. It's a home with a comfortable layout, practical spaces and plenty of flexibility to make it your own. Whether you're looking for your first home, more room for the family or simply a place that checks a lot of boxes, 40 Sunnycroft Court is well worth a look. Come see what makes this one such a great fit for Waterdown living.
For sale
C$939,900
40 Sunnycroft Ct, Hamilton, ON L8B 0L3
3beds
1,867sqft
Single Family Residence, Residential
Built in 2005
3,380 Square Feet Lot
$-- Zestimate®
C$503/sqft
C$-- HOA
What's special
Quiet court locationThree generously sized bedroomsUpper-level laundrySpacious primary bedroomWalk-in closetPrivate ensuiteTwo-car garage
- 3 days |
- 12 |
- 0 |
Zillow last checked:
Listing updated:
Listed by:
Kellen Miseferi, Salesperson,
RE/MAX Escarpment Realty Inc.
Source: ITSO,MLS®#: 40856290Originating MLS®#: Cornerstone Association of REALTORS®
Facts & features
Interior
Bedrooms & bathrooms
- Bedrooms: 3
- Bathrooms: 3
- Full bathrooms: 2
- 1/2 bathrooms: 1
- Main level bathrooms: 1
Kitchen
- Level: Main
Heating
- Fireplace-Gas, Forced Air, Natural Gas
Cooling
- Central Air
Appliances
- Included: Water Heater, Built-in Microwave, Dishwasher, Dryer, Gas Oven/Range, Refrigerator, Washer
- Laundry: In Hall, Laundry Closet, Upper Level
Features
- High Speed Internet, Auto Garage Door Remote(s), Built-In Appliances, Ceiling Fan(s), Rough-in Bath
- Windows: Window Coverings
- Basement: Full,Finished,Sump Pump
- Number of fireplaces: 1
- Fireplace features: Gas
Interior area
- Total structure area: 2,795
- Total interior livable area: 1,867 sqft
- Finished area above ground: 1,867
- Finished area below ground: 928
Video & virtual tour
Property
Parking
- Total spaces: 4
- Parking features: Attached Garage, Garage Door Opener, Built-In, Inside Entrance, Private Drive Double Wide
- Attached garage spaces: 2
- Uncovered spaces: 2
Features
- Stories: 2
- Patio & porch: Deck
- Exterior features: Privacy
- Has view: Yes
- View description: Garden
- Frontage type: West
- Frontage length: 28.10
Lot
- Size: 3,380 Square Feet
- Dimensions: 28.1 x 120.5
- Features: Urban, Ample Parking, Business Centre, City Lot, Highway Access, Library, Public Transit, Quiet Area, School Bus Route, Schools, Shopping Nearby, Trails
Details
- Parcel number: 174980684
- Zoning: R4-3
Construction
Type & style
- Home type: SingleFamily
- Architectural style: Contemporary
- Property subtype: Single Family Residence, Residential
- Attached to another structure: Yes
Materials
- Brick Veneer, Vinyl Siding
- Foundation: Concrete Perimeter, Poured Concrete
- Roof: Asphalt Shing
Condition
- 16-30 Years
- New construction: No
- Year built: 2005
Utilities & green energy
- Sewer: Sewer (Municipal)
- Water: Municipal
- Utilities for property: Cable Connected, Electricity Connected, Garbage/Sanitary Collection, Natural Gas Connected, Recycling Pickup, Phone Connected
Community & HOA
Community
- Security: Smoke Detector, Smoke Detector(s)
Location
- Region: Hamilton
Financial & listing details
- Price per square foot: C$503/sqft
- Annual tax amount: C$6,489
- Date on market: 8/17/2026
- Inclusions: Built-in Microwave, Dishwasher, Dryer, Garage Door Opener, Gas Oven/Range, Refrigerator, Smoke Detector, Washer, Window Coverings
- Exclusions: Basement Fridge, Freezer In The Garage, Security Cameras, Umbrellas & Stands, Cupboard In Garage To Right Of The Freezer, Wooden shelving Units And Shelving Tower In Basement.
- Electric utility on property: Yes
Price history
| Date | Event | Price |
|---|---|---|
| 8/17/2026 | Listed for sale | C$939,900C$503/sqft |
Source: ITSO #40856290 Report a problem | ||
Public tax history
Tax history is unavailable.
Climate risks
Neighborhood: L8B
Nearby schools
GreatSchools rating
No schools nearby
We couldn't find any schools near this home.
- C$---- bd-- ba-- sqft29 Sunnycroft Ct, Hamilton, ON L8B0L3Off Market
- C$---- bd-- ba-- sqft7 Goldenview Ct, Hamilton, ON L8B0L2Off Market
- C$849,0004 bd4 ba-- sqft215 Dundas St E #9, Waterdown, ON L8B0X2For Sale

- C$3,1504 bd4 ba-- sqft215 Dundas St E #9, Hamilton, ON L8B0X1For Rent
- C$799,0004 bd3 ba-- sqft215 Dundas St E #14, Hamilton, ON L8B0X2For Sale
- C$--3 bd1 ba1.4k sqft219 Dundas St E #18, Flamborough, ON L0R2H0Off Market
- C$--2 bd3 ba-- sqft219 Dundas St E #29, Hamilton, ON L9H7H8Off Market
- C$---- bd-- ba-- sqft215 Dundas St E #25, Hamilton, ON L8B0X1Off Market
Similar homes
- C$939,0004 bd2 ba1.1k sqft75 Flamboro St, Hamilton, ON L0R 2H0For Sale
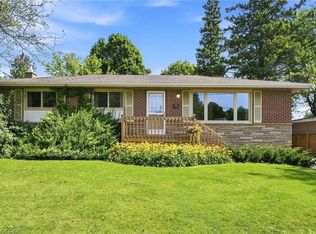 MLS ID #40856670, Drew Woolcott, Broker, RE/MAX Escarpment Realty Inc.. ITSO
 - C$949,0003 bd4 ba2.1k sqft57 Grindstone Way, Hamilton, ON L9H 7B5For Sale
 MLS ID #40854498, Jennifer Cosgrove, Office Manager, Royal LePage Brant Realty. ITSO
 - C$929,9003 bd1 ba1k sqft44 McDonald Ct, Hamilton, ON L9H 7C4For Sale
 MLS ID #40852329, Drew Woolcott, Broker, RE/MAX Escarpment Realty Inc.. ITSO
 - C$815,0003 bd2 ba1.2k sqft4 Eileen St, Hamilton, ON L9H 7E6For Sale
 MLS ID #40852913, Billy Dee Johnson, Salesperson, Century 21 Heritage Group Ltd.. ITSO
 - C$829,9003 bd3 ba1.5k sqft178 Chudleigh St, Hamilton, ON L8B 0J9For SaleMLS ID #40840565, Philip Hollett, Broker, RE/MAX Escarpment Realty Inc.. ITSO
- C$849,9005 bd3 ba1.6k sqft1 Norwood Rd, Hamilton, ON L8S 3P8For SaleMLS ID #40856142, Roger Ghai, Salesperson, RE/MAX Escarpment Realty Inc.. ITSO
- C$835,0003 bd2 ba1.3k sqft137 Chudleigh St, Hamilton, ON L8B 0J4For SaleMLS ID #40845410, Amanda Grundy, Broker, Century 21 Heritage House LTD. ITSO
- C$949,9004 bd2 ba2.1k sqft358 Dundas St E, Hamilton, ON L8B 0A9For SaleMLS ID #40830147, Jake Roberts, Salesperson, Royal LePage State Realty Inc.. ITSO
- C$875,0002 bd1 ba1.2k sqft57 Main St N, Hamilton, ON L0R 2H0For SaleMLS ID #40854495, Brittany Arsenault, Salesperson, RE/MAX Escarpment Realty Inc.. ITSO
- C$1,049,9003 bd3 ba1.4k sqft2265 Middlesmoor Cres, Burlington, ON L7P 3X2For SaleMLS ID #40854989, Deanna Mendes, Salesperson, RE/MAX Escarpment Realty Inc.. ITSO
- C$899,9003 bd4 ba2k sqft221 Nisbet Blvd, Hamilton, ON L8B 0S5For SaleMLS ID #40851631, Drew Woolcott, Broker, RE/MAX Escarpment Realty Inc.. ITSO
- C$1,179,9994 bd2 ba1.8k sqft312 Old Guelph Rd, Hamilton, ON L9H 5W4For SaleMLS ID #40855169, Kelsey Ferguson, Broker, Real Broker Ontario Ltd.. ITSO
- C$949,9003 bd3 ba1.3k sqft2361 Duncaster Dr, Burlington, ON L7P 3V9For SaleMLS ID #40855963, Xia Bing Zhang, Broker of Record, 1st Sunshine Realty Inc.. ITSO
- C$775,0003 bd2 ba1.2k sqft27 Bronte Ct, Hamilton, ON L9H 7N2For SaleMLS ID #40854669, Tammy Phinney, Salesperson, Royal LePage Burloak Real Estate Services. ITSO
- C$799,9003 bd2 ba1.1k sqft2234 Sheffield Dr, Burlington, ON L7P 2X1For SaleMLS ID #40854435, Cara Siska, Broker, Royal LePage NRC Realty Inc.. ITSO
- C$949,9904 bd4 ba2.4k sqft26 Granite Ridge Trl, Hamilton, ON L8B 1Y4For SaleMLS ID #40852430, Denis Ibrahimagic, Salesperson, RE/MAX Escarpment Realty Inc.. ITSO
- C$817,9003 bd3 ba1.7k sqft28 McCurdy Ave, Hamilton, ON L8B 0T5For SaleMLS ID #40850829, Lawrence Edward Chettle, Broker of Record, Chettle House Realty Inc.. ITSO
- C$1,299,0004 bd4 ba2k sqft34 Howard Blvd, Hamilton, ON L8B 0G3For SaleMLS ID #40840763, Marcel Joseph Leclerc, Broker of Record, Heritage Realty. ITSO
- C$849,9003 bd3 ba1.8k sqft123 Skinner Rd, Hamilton, ON L8B 0R4For SaleMLS ID #40851374, Drew Woolcott, Broker, RE/MAX Escarpment Realty Inc.. ITSO
- C$959,9002 bd1 ba1.1k sqft569 Crane Ct, Burlington, ON L7P 4Y8For SaleMLS ID #40843316, Lois Galgani, Salesperson, Keller Williams Complete Realty. ITSO
