Welcome to 57 Main Street! A charming bungalow set on an impressive 67' x 164' lot in the heart of Waterdown. Thoughtfully updated while preserving its original character, this inviting 2-bedroom home seamlessly blends modern updates with timeless charm. Inside you'll find soaring ceilings, original hardwood floors, and beautiful architectural details. The updated kitchen features quartz countertops, stainless steel appliances, and plenty of workspace. The spacious bathroom includes the convenience of in-suite laundry. Outside you will step into your own private backyard retreat complete with a newly renovated deck, overlooking a saltwater pool and an expansive tree-lined yard offering exceptional privacy and space to relax or entertain. The location is second to none. Nestled in Waterdown's sought-after downtown core, you're just steps from local boutiques, restaurants, cafés, parks, and year-round community events including the beloved Santa Claus Parade. This is a rare opportunity to own a beautifully updated home on an oversized lot in one of Waterdown's most desirable neighborhoods.
For sale
C$875,000
57 Main St N, Hamilton, ON L0R 2H0
2beds
1,259sqft
Single Family Residence, Residential
Built in 1875
9,583 Square Feet Lot
$-- Zestimate®
C$695/sqft
C$-- HOA
What's special
- 11 days |
- 2 |
- 0 |
Zillow last checked:
Listing updated:
Listed by:
Brittany Arsenault, Salesperson,
RE/MAX Escarpment Realty Inc.
Source: ITSO,MLS®#: 40854495Originating MLS®#: Cornerstone Association of REALTORS®
Facts & features
Interior
Bedrooms & bathrooms
- Bedrooms: 2
- Bathrooms: 1
- Full bathrooms: 1
- Main level bathrooms: 1
- Main level bedrooms: 2
Other
- Level: Main
Bedroom
- Level: Main
Bathroom
- Features: 4-Piece
- Level: Main
Den
- Level: Main
Dining room
- Level: Main
Kitchen
- Level: Main
Living room
- Level: Main
Heating
- Forced Air
Cooling
- Central Air
Appliances
- Included: Water Heater Owned, Dishwasher, Dryer, Hot Water Tank Owned, Refrigerator, Stove, Washer
Features
- Windows: Window Coverings
- Basement: Partial,Unfinished
- Has fireplace: No
Interior area
- Total structure area: 1,259
- Total interior livable area: 1,259 sqft
- Finished area above ground: 1,259
Property
Parking
- Total spaces: 3
- Parking features: Carport
- Uncovered spaces: 3
Features
- Stories: 1
- Frontage type: East
- Frontage length: 66.00
Lot
- Size: 9,583 Square Feet
- Dimensions: 66 x 164.44
- Features: Urban, City Lot, Highway Access, Park, Playground Nearby, Schools, Shopping Nearby
Details
- Parcel number: 175070205
- Zoning: R5
- Other equipment: Pool Equipment
Construction
Type & style
- Home type: SingleFamily
- Property subtype: Single Family Residence, Residential
Materials
- Vinyl Siding
- Roof: Asphalt Shing
Condition
- 100+ Years
- New construction: No
- Year built: 1875
Utilities & green energy
- Sewer: Sewer (Municipal)
- Water: Municipal
Community & HOA
Location
- Region: Hamilton
Financial & listing details
- Price per square foot: C$695/sqft
- Annual tax amount: C$5,843
- Date on market: 8/10/2026
- Inclusions: Dishwasher, Dryer, Hot Water Tank Owned, Pool Equipment, Refrigerator, Stove, Washer, Window Coverings
Price history
| Date | Event | Price |
|---|---|---|
| 8/10/2026 | Listed for sale | C$875,000C$695/sqft |
Source: ITSO #40854495 Report a problem | ||
Public tax history
Tax history is unavailable.
Climate risks
Neighborhood: L0R
Nearby schools
GreatSchools rating
No schools nearby
We couldn't find any schools near this home.
Schools provided by the listing agent
- Elementary: Mary Hopkins, Guardian Angels
Source: ITSO. This data may not be complete. We recommend contacting the local school district to confirm school assignments for this home.
- C$875,0002 bd1 ba-- sqft57 Main St N, Hamilton, ON L8B0E6For Sale
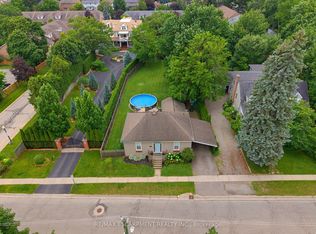
- C$850,0002 bd2 ba2k sqft40 Main St N, Hamilton, ON L0R1R4Sold
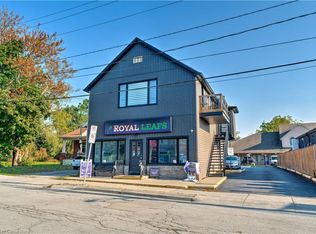
- C$1,099,9993 bd2 ba-- sqft47 Mill St N, Hamilton, ON L0R0E6For Sale

- C$---- bd-- ba-- sqft16 Church St, Flamborough, ON L0R2H0Off Market
- C$892,0002 bd3 ba1.6k sqft47 Main St N #34, Hamilton, ON L0R2H0Sold
- C$850,0002 bd3 ba1.2k sqft47 Main St N #26, Hamilton, ON L0R2H0Sold
- C$---- bd-- ba-- sqft35 Fern Ave, Hamilton, ON L0R2H0Off Market
- C$---- bd-- ba-- sqft76 Mill St N, Hamilton, ON L0R2H0Off Market
Similar homes
- C$899,9004 bd2 ba1.3k sqft24 Garvey Cres, Hamilton, ON L8K 3X1For Sale
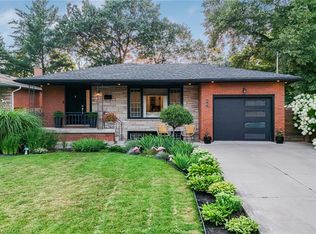 MLS ID #40853835, Frank Ferraro, Salesperson, RE/MAX Real Estate Centre Inc.. ITSO
 - C$899,9003 bd2 ba1.2k sqft394 Charlton Ave W, Hamilton, ON L8P 2E7For Sale
 MLS ID #40850407, Mike Heddle, Broker, Royal LePage State Realty Inc.. ITSO
 - C$899,9002 bd1 ba1.3k sqft455 Nelson Ave, Burlington, ON L7S 1N3For Sale
 MLS ID #40840329, Cathy Rocca, Salesperson, Royal LePage Burloak Real Estate Services. ITSO
 - C$879,9003 bd2 ba1k sqft31 Cameron Ave, Hamilton, ON L9H 1P6For Sale
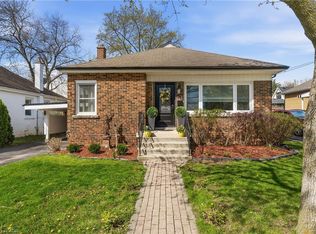 MLS ID #40849078, Christine Sohar, Salesperson, RE/MAX Escarpment Realty Inc.. ITSO
 - C$999,9004 bd3 ba1.3k sqft3144 Homestead Dr, Hamilton, ON L0R 1W0For SaleMLS ID #40854673, Rachel Harsevoort, Salesperson, Royal LePage State Realty Inc.. ITSO
- C$729,0003 bd2 ba1.1k sqft46 Murray St E, Hamilton, ON L8L 3E9For SaleMLS ID #40855609, Robert Cekan, Broker, Real Broker Ontario Ltd.. ITSO
- C$949,9003 bd3 ba1.3k sqft2361 Duncaster Dr, Burlington, ON L7P 3V9For SaleMLS ID #40855963, Xia Bing Zhang, Broker of Record, 1st Sunshine Realty Inc.. ITSO
- C$829,9005 bd2 ba1k sqft150 Howard Ave, Hamilton, ON L9A 2W8For SaleMLS ID #40851916, Sarbjit Singh, Broker, RE/MAX Escarpment Realty Inc.. ITSO
- C$799,9003 bd2 ba1.3k sqft76 Pearl St N, Hamilton, ON L8R 2Y9For SaleMLS ID #40845487, Darren John Morris, Salesperson, RE/MAX Real Estate Centre Inc.. ITSO
- C$785,0002 bd1 ba817 sqft1999 Main St W, Hamilton, ON L8S 1J2For SaleMLS ID #40851941, Karl Wulf, Salesperson, Keller Williams Edge Realty. ITSO
- C$849,9003 bd1 ba1.1k sqft200 Lynden Rd, Hamilton, ON L0R 1T0For SaleMLS ID #40855652, Paula Mahony, Salesperson, RE/MAX Escarpment Realty Inc.. ITSO
- C$1,075,0004 bd2 ba1k sqft1485 Jefferson Rd, Burlington, ON L7P 2C7For SaleMLS ID #40854530, Codruta Smith, Salesperson, Homelife Professionals Realty Inc.. ITSO
- C$869,9002 bd2 ba1.8k sqft1539 Brock Rd, Hamilton, ON L9H 5E4For SaleMLS ID #40828842, Patricia Graham, Salesperson, RE/MAX Escarpment Realty Inc.. ITSO
- C$889,8004 bd2 ba1.2k sqft31 Hunter St, Hamilton, ON L9H 1E5For SaleMLS ID #40838613, Tabatha Thomson, Salesperson, Nashdom Realty Brokerage Inc.. ITSO
- C$929,9004 bd3 ba1.5k sqft66 Skyline Dr, Hamilton, ON L9H 3S6For SaleMLS ID #40830260, Sarit Zalter, Salesperson, RE/MAX Escarpment Realty Inc.. ITSO
- C$1,099,9002 bd2 ba1.1k sqft1262 Hidden Valley Rd, Burlington, ON L7P 0T5For SaleMLS ID #40831291, Mark Kupina, Salesperson, Royal LePage State Realty Inc.. ITSO
- C$747,0003 bd2 ba1.4k sqft146 Ottawa St S, Hamilton, ON L8K 2E4For SaleMLS ID #40851154, Laurence Mongeau, Salesperson, eXp Realty. ITSO
- C$949,9004 bd2 ba1.2k sqft4 Compton Pl, Hamilton, ON L8T 3Y1For SaleMLS ID #40852277, Michael Amodeo, Salesperson, RE/MAX Escarpment Realty Inc.. ITSO
- C$679,9004 bd2 ba1.1k sqft380 Thayer Ave, Hamilton, ON L9A 1J9For SaleMLS ID #40854629, Kevin Whaley, Salesperson, RE/MAX Escarpment Realty Inc.. ITSO
- C$589,9004 bd2 ba1.5k sqft197 E 12th St, Hamilton, ON L9A 3X5For SaleMLS ID #40856899, Michelle Mans, Salesperson, Royal LePage State Realty Inc.. ITSO
