Welcome to 57 Main Street! A charming bungalow set on an impressive 67' x 164' lot in the heart of Waterdown. Thoughtfully updated while preserving its original character, this inviting 2-bedroom home seamlessly blends modern updates with timeless charm. Inside you'll find soaring ceilings, original hardwood floors, and beautiful architectural details. The updated kitchen features quartz countertops, stainless steel appliances, and plenty of workspace. The spacious bathroom includes the convenience of in-suite laundry. Outside you will step into your own private backyard retreat complete with a newly renovated deck, overlooking a saltwater pool and an expansive tree-lined yard offering exceptional privacy and space to relax or entertain. The location is second to none. Nestled in Waterdown's sought-after downtown core, you're just steps from local boutiques, restaurants, cafés, parks, and year-round community events including the beloved Santa Claus Parade. This is a rare opportunity to own a beautifully updated home on an oversized lot in one of Waterdown's most desirable neighborhoods.
For sale
C$875,000
57 Main St N, Hamilton, ON L8B 0E6
2beds
1baths
Single Family Residence
Built in ----
10,853 Square Feet Lot
$-- Zestimate®
C$--/sqft
C$-- HOA
What's special
- 11 days |
- 14 |
- 3 |
Zillow last checked:
Listing updated:
Listed by:
RE/MAX ESCARPMENT REALTY INC.
Source: TRREB,MLS®#: X13658298 Originating MLS®#: Toronto Regional Real Estate Board
Originating MLS®#: Toronto Regional Real Estate BoardFacts & features
Interior
Bedrooms & bathrooms
- Bedrooms: 2
- Bathrooms: 1
Bedroom
- Level: Main
- Dimensions: 3.96 x 3.99
Bedroom 2
- Level: Main
- Dimensions: 3.35 x 2.9
Bathroom
- Level: Main
- Dimensions: 1.93 x 4.11
Den
- Level: Main
- Dimensions: 3.81 x 2.67
Dining room
- Level: Main
- Dimensions: 4.06 x 4.11
Kitchen
- Level: Main
- Dimensions: 3.81 x 4.17
Living room
- Level: Main
- Dimensions: 4.06 x 3.02
Heating
- Forced Air, Gas
Cooling
- Central Air
Appliances
- Included: Water Heater Owned
Features
- Basement: Partial
- Has fireplace: No
Interior area
- Living area range: 1100-1500 null
Property
Parking
- Total spaces: 3
- Parking features: Private
- Has carport: Yes
Features
- Has private pool: Yes
- Pool features: Above Ground, Salt Water
Lot
- Size: 10,853 Square Feet
Details
- Parcel number: 175070205
- Other equipment: Sump Pump
Construction
Type & style
- Home type: SingleFamily
- Architectural style: Bungalow
- Property subtype: Single Family Residence
Materials
- Vinyl Siding
- Foundation: Block
- Roof: Asphalt Shingle
Utilities & green energy
- Sewer: Sewer
Community & HOA
Location
- Region: Hamilton
Financial & listing details
- Annual tax amount: C$5,843
- Date on market: 8/10/2026
Price history
Price history is unavailable.
Public tax history
Tax history is unavailable.
Climate risks
Neighborhood: L8B
Nearby schools
GreatSchools rating
No schools nearby
We couldn't find any schools near this home.
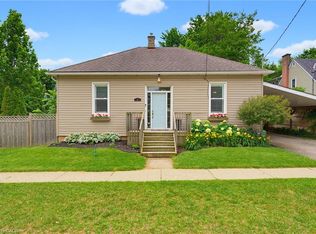
- C$875,0002 bd1 ba1.2k sqft57 Main St N, Hamilton, ON L0R2H0For Sale
- C$850,0002 bd2 ba2k sqft40 Main St N, Hamilton, ON L0R1R4Sold
- C$892,0002 bd3 ba1.6k sqft47 Main St N #34, Hamilton, ON L0R2H0Sold
- C$850,0002 bd3 ba1.2k sqft47 Main St N #26, Hamilton, ON L0R2H0Sold
- C$1,099,9993 bd2 ba-- sqft47 Mill St N, Hamilton, ON L0R0E6For Sale
- C$---- bd-- ba-- sqft16 Church St, Flamborough, ON L0R2H0Off Market
- C$---- bd-- ba-- sqft35 Fern Ave, Hamilton, ON L0R2H0Off Market
- C$---- bd-- ba-- sqft76 Mill St N, Hamilton, ON L0R2H0Off Market
Similar homes
- C$1,095,0004 bd2 ba-- sqft32 Milverton Close, Hamilton, ON L8B 0A9For Sale
 MLS ID #X13686750, SAM MCDADI REAL ESTATE INC.. TRREB
 - C$1,090,0004 bd4 ba-- sqft86 Stillwater Cres, Hamilton, ON L8B 1V6For Sale
 MLS ID #X13663388, REALTY EXECUTIVES PLUS LTD. TRREB
 - C$870,0005 bd2 ba-- sqft2343 Mountainside Dr, Burlington, ON L7P 1C1For Sale
 MLS ID #W13219000, RIGHT AT HOME REALTY INC.. TRREB
 - C$835,0003 bd3 ba-- sqft22 Spring Creek Dr #33, Hamilton, ON L8B 1V7For Sale
 MLS ID #X13553070, RE/MAX REAL ESTATE CENTRE INC.. TRREB
 - C$1,199,0005 bd3 ba1k sqft2105 Maplewood Dr, Burlington, ON L7R 2C6For SaleMLS ID #40856104, Matilda Nestoroska, Broker, RE/MAX Aboutowne Realty Corp.. ITSO
- C$799,0004 bd3 ba-- sqft215 Dundas St E #14, Hamilton, ON L8B 0X2For SaleMLS ID #X13495616, RE/MAX HALLMARK REALTY LTD.. TRREB
- C$1,148,8004 bd3 ba-- sqft178 Carlisle Rd, Hamilton, ON L0R 1H2For SaleMLS ID #X13694210, RE/MAX ABOUTOWNE REALTY CORP.. TRREB
- C$899,0004 bd2 ba-- sqft30 Dale Ave, Hamilton, ON L8G 3L9For SaleMLS ID #X13654812, RE/MAX ABOUTOWNE REALTY CORP.. TRREB
- C$1,064,8883 bd3 ba-- sqft44 Stillwater Cres, Hamilton, ON L8B 1V6For SaleMLS ID #X13417580, RE/MAX ESCARPMENT REALTY INC.. TRREB
- C$959,0003 bd2 ba-- sqft938 King Rd, Burlington, ON L7T 3L3For SaleMLS ID #W12691044, Royal LePage Real Estate Services Ltd., Brokerage. TRREB
- C$949,0004 bd4 ba-- sqft3260 Woodcroft Cres, Burlington, ON L7M 3K9For SaleMLS ID #W13662446, REAL BROKER ONTARIO LTD.. TRREB
- C$879,9993 bd3 ba-- sqft612 Appleby Line, Burlington, ON L7L 2Y3For SaleMLS ID #W13601588, RE/MAX MILLENNIUM REAL ESTATE. TRREB
- C$999,0003 bd3 ba-- sqft69 State Highway 8, Flamborough, ON L9H 4V1For SaleMLS ID #X13136382, RE/MAX ESCARPMENT GOLFI REALTY INC.. TRREB
- C$1,050,0003 bd2 ba-- sqft13 Tweedsmuir Ave, Hamilton, ON L9H 4H6For SaleMLS ID #X13647468, ROYAL LEPAGE STATE REALTY. TRREB
- C$944,9003 bd2 ba-- sqft5155 Idlewood Cres, Burlington, ON L7L 3Y5For SaleMLS ID #W13676862, RE/MAX ESCARPMENT REALTY INC.. TRREB
- C$1,285,0004 bd3 ba-- sqft110 Old Ancaster Rd, Hamilton, ON L9H 3R2For SaleMLS ID #X13664682, RE/MAX ESCARPMENT FRANK REALTY. TRREB
- C$888,0003 bd2 ba-- sqft2225 Amberglen Ct, Oakville, ON L6M 4W8For SaleMLS ID #W13690124, SUTTON GROUP-ADMIRAL REALTY INC.. TRREB
- C$912,0003 bd3 ba-- sqft531 Arlington Blvd #531, Burlington, ON L7N 2S5For SaleMLS ID #W13656002, SUTTON GROUP QUANTUM REALTY INC.. TRREB
- C$850,0004 bd5 ba-- sqft46 Pearson Dr, Hamilton, ON L8W 3H2For SaleMLS ID #X13628026, CRESCENT REAL ESTATE INC.. TRREB
- C$1,099,9993 bd2 ba-- sqft1348 Janina Blvd, Burlington, ON L7P 1K6For SaleMLS ID #W13631108, ROYAL LEPAGE REAL ESTATE SERVICES LTD.. TRREB
