Tucked away in the picturesque community of Greensville, this beautifully renovated home blends charm, warmth, and modern style in all the right ways. From the moment you step inside, you'll appreciate the bright and inviting atmosphere of this unique family home, thoughtfully updated with comfort and functionality in mind including main floor laundry. The stunning updated kitchen is the heart of the home, featuring a large island with quartz countertops, soft-close cabinetry, apron-front sink, stainless steel appliances, and stylish pendant lighting. Just off the kitchen, the spacious dining area is perfect for hosting large family dinners and special occasions. The spacious family room is the perfect place to gather and unwind, featuring soaring vaulted ceilings, stylish pot lights, and large windows that fill the space with natural light. At the front of the home, the formal living room offers a cozy setting to relax after a long day, enjoy your favourite book, or create an additional space for the kids to enjoy. Completing the main living area is a charming sitting space with a gas fireplace, perfectly positioned to overlook both the kitchen and living room for a warm and connected feel throughout the home. The second level features two updated bedrooms and two full bathrooms, while the private third-floor primary retreat offers endless possibilities with plenty of room for a home office, lounge area, or personal sanctuary. Step outside from the wrap-around porch into the backyard oasis where you'll find a large shop with incredible future potential. Additional updates include a newly approved city driveway, two furnaces (2022), new electrical wiring and panel (2022), and new pot lights throughout (2022). This is the perfect blend of charm, character, and modern convenience in one of Greensville's most desirable communities!
For sale
C$1,074,900
69 State Highway 8, Flamborough, ON L9H 4V1
3beds
3baths
Single Family Residence
Built in ----
0.3 Acres Lot
$-- Zestimate®
C$--/sqft
C$-- HOA
What's special
- 63 days |
- 13 |
- 0 |
Zillow last checked:
Listing updated:
Listed by:
RE/MAX ESCARPMENT GOLFI REALTY INC.
Source: TRREB,MLS®#: X13136382 Originating MLS®#: Toronto Regional Real Estate Board
Originating MLS®#: Toronto Regional Real Estate BoardFacts & features
Interior
Bedrooms & bathrooms
- Bedrooms: 3
- Bathrooms: 3
Primary bedroom
- Level: Second
- Dimensions: 4.42 x 2.95
Bedroom
- Level: Third
- Dimensions: 8.84 x 3.81
Bedroom
- Level: Second
- Dimensions: 3.68 x 2.79
Bathroom
- Level: Second
- Dimensions: 0 x 0
Bathroom
- Level: Second
- Dimensions: 0 x 0
Bathroom
- Level: Main
- Dimensions: 0 x 0
Dining room
- Level: Main
- Dimensions: 6.45 x 3.86
Kitchen
- Level: Main
- Dimensions: 5.94 x 4.78
Living room
- Level: Main
- Dimensions: 0.99 x 3.43
Recreation
- Level: Main
- Dimensions: 9.68 x 3.25
Other
- Level: Main
- Dimensions: 4.65 x 2.92
Heating
- Forced Air, Gas
Cooling
- Central Air
Features
- None
- Basement: Full,Unfinished
- Has fireplace: Yes
- Fireplace features: Family Room
Interior area
- Living area range: 2000-2500 null
Property
Parking
- Total spaces: 2
- Parking features: Mutual
Features
- Stories: 2
- Pool features: None
Lot
- Size: 0.3 Acres
- Features: Park, Public Transit, School, Irregular Lot
Details
- Additional structures: Workshop
- Parcel number: 174870034
Construction
Type & style
- Home type: SingleFamily
- Property subtype: Single Family Residence
Materials
- Vinyl Siding
- Foundation: Concrete Block
- Roof: Asphalt Shingle
Utilities & green energy
- Sewer: Septic
- Water: Cistern
Community & HOA
Location
- Region: Flamborough
Financial & listing details
- Annual tax amount: C$5,710
- Date on market: 5/15/2026
RE/MAX ESCARPMENT GOLFI REALTY INC.
RE/MAX ESCARPMENT GOLFI REALTY INC.
By pressing Contact Agent, you agree that the real estate professional identified above may call/text you about your search, which may involve use of automated means and pre-recorded/artificial voices. You don't need to consent as a condition of buying any property, goods, or services. Message/data rates may apply. You also agree to our Terms of Use. Zillow does not endorse any real estate professionals. We may share information about your recent and future site activity with your agent to help them understand what you're looking for in a home.
Price history
Price history is unavailable.
Public tax history
Tax history is unavailable.
Climate risks
Neighborhood: Greensville
Nearby schools
GreatSchools rating
No schools nearby
We couldn't find any schools near this home.
- C$1,074,9003 bd3 ba2.1k sqft69 State Highway 8, Dundas, ON L9HFor Sale

- C$1,299,9004 bd3 ba1.4k sqft3 Fallsview Rd, Hamilton, ON L9H5J7For Sale
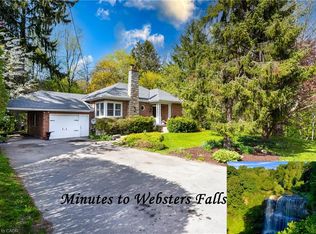
- C$2,199,5003 bd4 ba2.7k sqft27 Sun Ave, Hamilton, ON L9H5A6For Sale
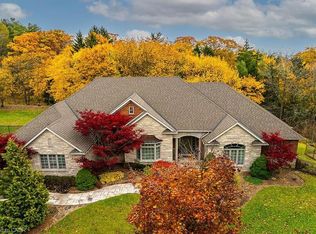
- C$14,980,0006 bd6 ba-- sqft1 Springhill St, Hamilton, ON L9H4V3For Sale
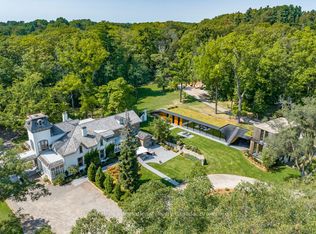
- C$2,299,9003 bd2 ba1.8k sqft94 State Highway 8, Flamborough, ON L9H4V5For Sale
- C$---- bd-- ba-- sqft7 Briencrest Ave, Flamborough, ON L9H5L9Off Market
- C$---- bd-- ba-- sqft101 Hillcrest Ave, Hamilton, ON L9H4X4Off Market
- C$---- bd-- ba-- sqft42 Mountain View Rd, Hamilton, ON L9H5B9Off Market
Similar homes
- C$1,099,9994 bd2 ba-- sqft330 Concession 5 Rd W, Hamilton, ON L8B 1M4For Sale
 MLS ID #X13542036, CAPITAL NORTH REALTY CORPORATION. TRREB
 - C$1,049,9003 bd3 ba1.4k sqft6 Woodcroft Cres, Hamilton, ON L8B 0H1For Sale
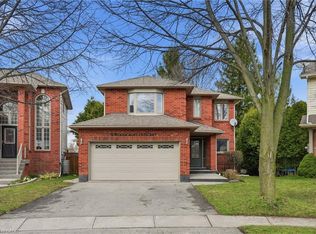 MLS ID #40838647, Drew Woolcott, Broker, RE/MAX Escarpment Realty Inc.. ITSO
 - C$1,099,9004 bd2 ba-- sqft12 Huntsman Gate, Hamilton, ON L8N 2Z7For Sale
 MLS ID #X13430244, Royal LePage Meadowtowne Realty Inc., Brokerage. TRREB
 - C$1,024,9003 bd3 ba-- sqft441 Stonehenge Dr #40, Ancaster, ON L9K 0B1For Sale
 MLS ID #X13566424, RE/MAX ESCARPMENT REALTY INC.. TRREB
 - C$1,180,0004 bd2 ba-- sqft296 Progreston Rd, Hamilton, ON L0R 1H1For SaleMLS ID #X13464796, ROYAL LEPAGE MEADOWTOWNE REALTY. TRREB
- C$1,099,0005 bd2 ba1.1k sqft2224 Ghent Ave, Burlington, ON L7R 1Y7For SaleMLS ID #40818313, Sandy Smallbone, Salesperson, RE/MAX Escarpment Realty Inc.. ITSO
- C$1,099,0003 bd3 ba-- sqft44 Stillwater Cres, Hamilton, ON L8B 1V6For SaleMLS ID #X13417580, RE/MAX ESCARPMENT REALTY INC.. TRREB
- C$1,199,0006 bd4 ba-- sqft646 W 5th St, Hamilton, ON L9C 3R2For SaleMLS ID #X13538896, TEAM PANAG REAL ESTATE INC.. TRREB
- C$1,169,9003 bd3 ba-- sqft1198 Fisher Ave, Burlington, ON L7P 2L4For SaleMLS ID #W13527530, STONEMILL REALTY INC.. TRREB
- C$1,099,0005 bd3 ba-- sqft4331 Limestone Rd, Milton, ON L0P 1B0For SaleMLS ID #W13123912, RE/MAX MILLENNIUM REAL ESTATE. TRREB
- C$1,000,0001 bd3 ba-- sqft198 Dundurn St S, Hamilton, ON L8P 4K3For SaleMLS ID #X13230338, RE/MAX ESCARPMENT GOLFI REALTY INC.. TRREB
- C$1,249,0005 bd3 ba-- sqft100 Chudleigh St, Hamilton, ON L8B 0B9For SaleMLS ID #X13451454, Bradbury Estate Realty Inc., Brokerage. TRREB
- C$1,190,0004 bd4 ba-- sqft365 Beach Blvd, Hamilton, ON L8H 6W6For SaleMLS ID #X13078122, SUTTON GROUP-ADMIRAL REALTY INC.. TRREB
- C$1,399,0005 bd4 ba-- sqft67 Honeysuckle Cres, Hamilton, ON L9K 1B2For SaleMLS ID #X13140980, ROYAL LEPAGE REALTY PLUS OAKVILLE. TRREB
- C$1,399,9885 bd4 ba-- sqft39 Maplevale Dr, Hamilton, ON L9G 0C3For SaleMLS ID #X13549960, SOTHEBY'S INTERNATIONAL REALTY CANADA. TRREB
- C$599,9903 bd1 ba1.5k sqft157 E 5th St, Hamilton, ON L9A 2Z7For SaleMLS ID #40847306, Melissa Dawn Boonstra, Salesperson, RE/MAX Escarpment Realty Inc.. ITSO
- C$1,089,0004 bd4 ba-- sqft1454 Chretien St, Milton, ON L9E 1J1For SaleMLS ID #W13543586, RE/MAX ESCARPMENT REALTY INC.. TRREB
- C$849,9003 bd3 ba-- sqft22 Spring Creek Dr #33, Hamilton, ON L8B 1V7For SaleMLS ID #X13553070, RE/MAX REAL ESTATE CENTRE INC.. TRREB
- C$669,0003 bd2 ba-- sqft43 Oxford St, Hamilton, ON L8R 2W9For SaleMLS ID #X13451492, RE/MAX REALTY SPECIALISTS INC.. TRREB
- C$599,0003 bd3 ba-- sqft68 Magill St, Hamilton, ON L8R 2Y5For SaleMLS ID #X13450792, SUPERSTARS REALTY LTD.. TRREB
