Luxury living at its finest! This custom-built bungalow Built by Neven Homes is on a quiet court at the top of Dundas Hill. The Stunning home offers over 2,713 sqft of main floor luxury living plus an additional lower level living space with walk-out , all on a premium landscaped 89.99 ft x 260.14 ft pie-shaped lot. Features soaring ceilings, gleaming hardwood floors, crown moldings, and expansive windows that flood the space with natural light and panoramic views. The open-concept living room, centered around a striking limestone fireplace, creates a warm and inviting space to relax or entertain. Entertainers look no further, host dinners in the spacious dining room or gather around the island in the gourmet kitchen with rich custom cabinetry, granite countertops and stainless steel appliances. Tucked just off the kitchen is a private den/home office, 2-piece bath, and spacious laundry room w/ access to the three car garage, with side-entry doors and street-facing windows for added curb appeal. The bedroom wing includes 3 bedrooms and 2 full baths, including a king-sized primary suite with a walk-in closet and spa-like ensuite featuring heated floors, whirlpool tub, shower, and water closet. The lower-level extents the space with high ceilings, a bright and spacious family room, 3-piece bath, lots of windows and double door walk-out, ideal for an in-law suite as there is existing rough-ins for another full bath and a kitchen in the unfinished area with a ton of potential. Meticulously maintained inside and out with completely updated roof shingles and a/c (2019). Enjoy your own park-like setting with mature pines and space for a future pool . Just minutes to downtown Dundas, shops, restaurants & amenities, Webster’s Falls, Dundas Golf & Country, schools, parks, trails and minutes to the QEW for commuters.
For sale
C$2,149,500
27 Sun Ave, Hamilton, ON L9H 5A6
3beds
2,713sqft
Single Family Residence, Residential
Built in 2003
0.54 Acres Lot
$-- Zestimate®
C$792/sqft
C$-- HOA
What's special
- 307 days
- 27
- 1
Zillow last checked:
Listing updated:
Listed by:
Angelo Fazzari, Salesperson,
RE/MAX Real Estate Centre Inc.
Source: ITSO,MLS®#: 40785732Originating MLS®#: Cornerstone Association of REALTORS®
Facts & features
Interior
Bedrooms & bathrooms
- Bedrooms: 3
- Bathrooms: 4
- Full bathrooms: 3
- 1/2 bathrooms: 1
- Main level bathrooms: 3
- Main level bedrooms: 3
Bedroom
- Level: Main
Bedroom
- Level: Main
Other
- Level: Main
Bathroom
- Features: 2-Piece
- Level: Main
Bathroom
- Features: 4-Piece
- Level: Main
Bathroom
- Features: 3-Piece
- Level: Basement
Other
- Features: 4-Piece
- Level: Main
Other
- Level: Basement
Dining room
- Level: Main
Family room
- Level: Basement
Kitchen
- Level: Main
Laundry
- Level: Main
Living room
- Level: Main
Office
- Level: Main
Other
- Level: Basement
Storage
- Level: Basement
Heating
- Forced Air, Natural Gas
Cooling
- Central Air
Appliances
- Included: Range, Oven, Water Purifier, Water Softener
- Laundry: Main Level, Multiple Locations
Features
- Auto Garage Door Remote(s), Central Vacuum, Rough-in Bath, Water Treatment
- Basement: Separate Entrance,Walk-Out Access,Full,Partially Finished,Sump Pump
- Number of fireplaces: 1
- Fireplace features: Gas
Interior area
- Total structure area: 5,117
- Total interior livable area: 2,713 sqft
- Finished area above ground: 2,713
- Finished area below ground: 2,404
Video & virtual tour
Property
Parking
- Total spaces: 11
- Parking features: Attached Garage, Front Yard Parking, Private Drive Double Wide
- Attached garage spaces: 3
- Uncovered spaces: 8
Features
- Stories: 1
- Exterior features: Landscape Lighting, Lawn Sprinkler System
- Frontage type: East
- Frontage length: 89.99
Lot
- Size: 0.54 Acres
- Dimensions: 89.99 x 260.14
- Features: Rural, Pie Shaped Lot, Cul-De-Sac, Near Golf Course, Greenbelt, Landscaped, Park, Quiet Area, Schools, Trails
Details
- Parcel number: 174870052
- Zoning: S1
Construction
Type & style
- Home type: SingleFamily
- Architectural style: Bungalow
- Property subtype: Single Family Residence, Residential
Materials
- Brick
- Foundation: Poured Concrete
- Roof: Asphalt Shing
Condition
- 16-30 Years
- New construction: No
- Year built: 2003
Utilities & green energy
- Sewer: Septic Tank
- Water: Artesian Well, Drilled Well
Community & HOA
Location
- Region: Hamilton
Financial & listing details
- Price per square foot: C$792/sqft
- Annual tax amount: C$11,185
- Date on market: 11/6/2025
- Inclusions: Other
Price history
| Date | Event | Price |
|---|---|---|
| 7/30/2026 | Price change | C$2,149,500-2.3%C$792/sqft |
Source: ITSO #40785732 Report a problem | ||
| 11/6/2025 | Listed for sale | C$2,199,500C$811/sqft |
Source: ITSO #40785732 Report a problem | ||
Public tax history
Tax history is unavailable.
Climate risks
Neighborhood: Greensville
Nearby schools
GreatSchools rating
No schools nearby
We couldn't find any schools near this home.
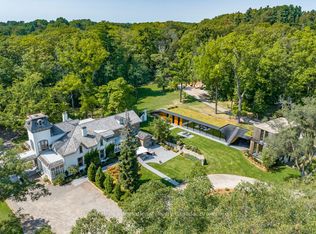

Similar homes
- C$2,299,9994 bd4 ba3.8k sqft18 Stonegate Dr, Hamilton, ON L9G 3R7For Sale
 MLS ID #40847482, Nicole Gibson, Salesperson, Royal LePage State Realty Inc.. ITSO
 - C$2,099,0005 bd5 ba2.8k sqft67 Alma St, Hamilton, ON L9H 2E3For Sale
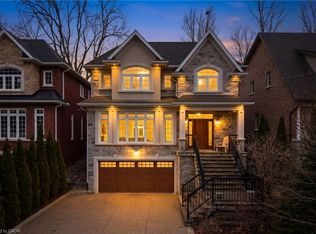 MLS ID #40812672, Mike Heddle, Broker, Royal LePage State Realty Inc.. ITSO
 - C$2,299,0006 bd5 ba3.9k sqft3 Lovers Ln, Hamilton, ON L9G 1G4For Sale
 MLS ID #40842503, Douglas Folsetter, Salesperson, Real Broker Ontario Ltd.. ITSO
 - C$2,249,9004 bd3 ba3.5k sqft332 Scenic Dr, Brant, ON N0E 1N0For Sale
 MLS ID #40860631, Sue Machado, Salesperson, RE/MAX REAL ESTATE CENTRE INC.. ITSO
