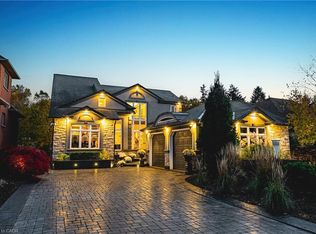
Welcome to 149 Miller Drive, an exceptional luxury residence nestled in one of Ancaster's most prestigious & sought-after neighbourhoods. Set on an impressive 62x235 ft lot surrounded by mature trees & beautifully landscaped grounds, this extensively renovated home offers over 6000 sq ft of finished living space designed for upscale family living & entertaining. Featuring 5+1 bedrooms & 4 1/2 bathrooms, this stunning property showcases a seamless blend of timeless elegance, quality craftsmanship, & modern functionality. The heart of the home is the spectacular custom gourmet kitchen, complete with premium built-in appliances, quartz countertops, oversized island with breakfast bar seating, custom cabinetry, & designer finishes, all flowing seamlessly into expansive principal living & dining spaces ideal for everyday living & hosting guests. Multiple fireplaces, spacious family areas, & refined finishes throughout create a warm yet sophisticated atmosphere. A beautifully designed indoor inground pool & fitness retreat offers a true year-round resort-style experience rarely found in residential homes. Upstairs, the luxurious primary suite serves as a private retreat featuring a spa-inspired ensuite & walk-in closet. Above the triple car garage, you'll find a separate private suite complete with its own 3-piece bathroom, making it ideal as a nanny suite, guest retreat or multi-generational living space. The fully finished lower level further enhances the home's versatility including a recreation room, office space, additional bedroom, & walk-out access. Outside, enjoy the serenity & privacy of the expansive backyard featuring mature landscaping, multiple entertaining areas, hot tub, concrete patio, & tiered deck space perfect for relaxing or entertaining. The beautifully designed exterior is complemented by a circular concrete driveway, triple car garage, & ample parking. Located near top-rated schools, parks, shopping, dining, golf, highway access, & major amenities.
For sale
C$1,999,900
149 Miller Dr, Hamilton, ON L9G 4W2
6beds
5baths
Single Family Residence
Built in ----
0.34 Acres Lot
$-- Zestimate®
C$--/sqft
C$-- HOA
What's special
Surrounded by mature treesBeautifully landscaped groundsSpectacular custom gourmet kitchenPremium built-in appliancesQuartz countertopsCustom cabinetryDesigner finishes
- 136 days
- 45
- 8
Zillow last checked:
Listing updated:
Listed by:
RE/MAX ESCARPMENT GOLFI REALTY INC.
Source: TRREB,MLS®#: X13214292 Originating MLS®#: Toronto Regional Real Estate Board
Originating MLS®#: Toronto Regional Real Estate BoardFacts & features
Interior
Bedrooms & bathrooms
- Bedrooms: 6
- Bathrooms: 5
Primary bedroom
- Level: Second
- Dimensions: 5.66 x 4.27
Bedroom
- Level: Second
- Dimensions: 3.61 x 4.24
Bedroom
- Level: Second
- Dimensions: 3.58 x 4.11
Bedroom
- Level: Basement
- Dimensions: 3.35 x 5.33
Bedroom
- Level: Second
- Dimensions: 3.05 x 3.25
Bedroom
- Level: Second
- Dimensions: 2.95 x 5.61
Bathroom
- Level: Second
- Dimensions: 0 x 0
Bathroom
- Level: Basement
- Dimensions: 0 x 0
Bathroom
- Level: Second
- Dimensions: 0 x 0
Bathroom
- Level: Second
- Dimensions: 0 x 0
Bathroom
- Level: Main
- Dimensions: 0 x 0
Dining room
- Level: Main
- Dimensions: 3.45 x 4.75
Family room
- Level: Basement
- Dimensions: 3.58 x 6.53
Family room
- Level: Main
- Dimensions: 5.36 x 4.24
Foyer
- Level: Main
- Dimensions: 3.35 x 3.07
Kitchen
- Level: Main
- Dimensions: 6.02 x 5.05
Kitchen
- Level: Basement
- Dimensions: 1.68 x 3.12
Laundry
- Level: Main
- Dimensions: 2.03 x 4.24
Living room
- Level: Main
- Dimensions: 3.51 x 4.34
Office
- Level: Basement
- Dimensions: 3.4 x 3
Office
- Level: Main
- Dimensions: 3.94 x 2.87
Other
- Level: Basement
- Dimensions: 0 x 0
Recreation
- Level: Basement
- Dimensions: 9.45 x 4.24
Utility room
- Level: Basement
- Dimensions: 3.4 x 3.94
Utility room
- Level: Basement
- Dimensions: 0 x 0
Heating
- Forced Air, Gas
Cooling
- Central Air
Appliances
- Included: Bar Fridge, Built-In Oven, Water Heater
Features
- In-Law Capability, In-Law Suite, Sauna
- Basement: Finished,Full,Separate Entrance,Walk-Out Access
- Has fireplace: Yes
- Fireplace features: Family Room, Wood Burning Stove, Natural Gas
Interior area
- Living area range: 3500-5000 null
Video & virtual tour
Property
Parking
- Total spaces: 13
- Parking features: Front Yard Parking, Private Triple, Garage Door Opener
- Has garage: Yes
Features
- Stories: 2
- Has private pool: Yes
- Pool features: Indoor, In Ground
Lot
- Size: 0.34 Acres
- Features: Golf, Hospital, Library, Park, Place Of Worship, Rec./Commun.Centre
Details
- Additional structures: Shed
- Parcel number: 174140110
Construction
Type & style
- Home type: SingleFamily
- Property subtype: Single Family Residence
Materials
- Brick
- Foundation: Poured Concrete
- Roof: Asphalt Shingle
Utilities & green energy
- Sewer: Sewer
Community & HOA
Community
- Security: Alarm System, Smoke Detector(s)
Location
- Region: Hamilton
Financial & listing details
- Annual tax amount: C$13,641
- Date on market: 5/29/2026
Price history
Price history is unavailable.
Public tax history
Tax history is unavailable.
Climate risks
Neighborhood: Gerner
Nearby schools
GreatSchools rating
No schools nearby
We couldn't find any schools near this home.

Similar homes
- C$1,999,0006 bd5 ba3.6k sqft23 Lantern Ln, Dundas, ON L9H 6N9New Construction
 MLS ID #40838484, Sarit Zalter, Salesperson, RE/MAX Escarpment Realty Inc.. ITSO
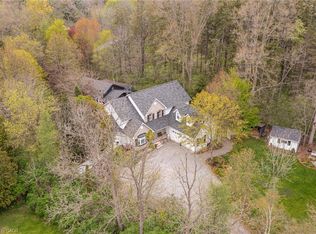
 - C$1,999,9003 bd4 ba3.3k sqft712 Highvalley Rd, Ancaster, ON L9G 4E9For Sale
 MLS ID #40845731, Joseph Capostagno, Salesperson, RE/MAX Escarpment Realty Inc.. ITSO
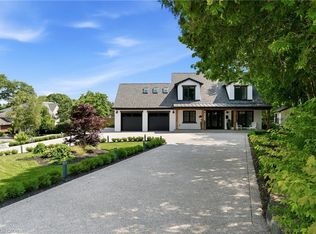
 - C$1,999,9004 bd3 ba3.2k sqft1097 Mineral Springs Rd, Hamilton, ON L9H 5E3New Construction
 MLS ID #40847065, Kevin Roger Girard, Salesperson, Royal LePage State Realty Inc.. ITSO
 - C$2,195,0004 bd4 ba2.4k sqft204 Falling Brook Dr, Ancaster, ON L9G 1E6New Construction
 MLS ID #40866994, Sarit Zalter, Salesperson, RE/MAX Escarpment Realty Inc.. ITSO
