A rare find in Ancaster, this exceptional, multi-residential home sits on nearly one acre of private, wooded land, offering a serene and secluded setting while remaining just minutes from premier amenities and convenient highway access. The expansive lot offers ample space for a pool (mechanical infrasture & hydro roughed in) blending luxury with nature and privacy. With over 5,100 square feet of total living space, this impressive residence features 3 separate living spaces totaling 8 bedrooms, 6 bathrooms, 3 kitchens, 3 laundry and 5 gas fireplaces—perfectly suited for executive living, small business owners, or multi-generational families. Incredible Muskoka tree lined privacy, this property really has to be seen to feel the class, calm and comfort that is seeped through it. Despite its generous size, the property is surprisingly low-maintenance thanks to beautifully designed perennial gardens and the natural landscape of the wooded lot. The main home is approx. 3,400 fin. sq. ft and has been remodeled with a rustic, contemporary design, showcasing high-end finishes throughout. The in-law suite attached to the main home and the guest quarters located above the separate detached garage are each approx. 800 fin. sq. ft enhancing the home's flexibility. The main home has 4 beds & 3 bath. The inlaw and guest house each contain 2 beds, 1 bath, a modern kitchen with stainless steel appliances & laundry facilities. The custom detached garage that has in-floor heating is equipped with a hoist, extensive cabinetry, central vacuum oversized doors and a full workshop setup. This is a truly one-of-a-kind offering in Ancaster that won’t last long. Book your private viewing today—because once you see it, you’ll want to make it yours.
For sale
C$2,875,000
515 Hamilton Dr, Hamilton, ON L9G 2A9
8beds
3,056sqft
Single Family Residence, Residential
Built in 2002
0.92 Acres Lot
$-- Zestimate®
C$941/sqft
C$-- HOA
What's special
- 15 days
- 50
- 1
Zillow last checked:
Listing updated:
Listed by:
Lori Hume, Salesperson,
Right at Home Realty,
Non Mem, Salesperson,
Right at Home Realty, Brokerage
Source: ITSO,MLS®#: 40865665Originating MLS®#: Cornerstone Association of REALTORS®
Facts & features
Interior
Bedrooms & bathrooms
- Bedrooms: 8
- Bathrooms: 6
- Full bathrooms: 5
- 1/2 bathrooms: 1
- Main level bathrooms: 3
- Main level bedrooms: 3
Bedroom
- Level: Main
Bedroom
- Level: Main
Other
- Level: Main
Bedroom
- Level: Basement
Bedroom
- Description: in-law suite
- Level: Basement
Bedroom
- Description: in-law suite
- Level: Basement
Bedroom
- Description: guest house
- Level: Second
Other
- Description: guest house
- Level: Second
Bathroom
- Features: 3-Piece
- Level: Main
Bathroom
- Features: 3-Piece
- Level: Basement
Bathroom
- Description: in-law suite
- Features: 4-Piece
- Level: Basement
Bathroom
- Description: guest house
- Features: 4-Piece
- Level: Second
Bathroom
- Description: toilet in guest house garage
- Features: 1-Piece
- Level: Main
Other
- Features: 5+ Piece
- Level: Main
Dining room
- Level: Main
Kitchen
- Level: Main
Kitchen
- Description: in-law suite
- Level: Basement
Kitchen
- Description: guest house
- Level: Second
Laundry
- Level: Main
Living room
- Level: Main
Other
- Description: in-law suite
- Level: Basement
Other
- Description: guest house
- Level: Second
Other
- Description: walk in closet primary bedroom
- Level: Main
Other
- Description: Wet bar
- Features: 1-Piece
- Level: Basement
Recreation room
- Level: Basement
Utility room
- Level: Basement
Heating
- Fireplace-Gas, Forced Air, Gas Hot Water, Heat Pump, Radiant Floor
Cooling
- Central Air, Ductless
Appliances
- Included: Bar Fridge, Oven, Built-in Microwave, Dishwasher, Dryer
- Laundry: Main Level, Multiple Locations
Features
- High Speed Internet, Central Vacuum, Accessory Apartment, Auto Garage Door Remote(s), Built-In Appliances, Floor Drains, In-Law Floorplan, Water Meter, Wet Bar
- Basement: Walk-Out Access,Full,Finished
- Number of fireplaces: 5
- Fireplace features: Family Room, Free Standing, Gas, Recreation Room
Interior area
- Total structure area: 5,184
- Total interior livable area: 3,056 sqft
- Finished area above ground: 3,056
- Finished area below ground: 2,128
Video & virtual tour
Property
Parking
- Total spaces: 16
- Parking features: Attached Garage, Detached Garage, Asphalt, Inside Entrance, Private Drive Double Wide
- Attached garage spaces: 6
- Uncovered spaces: 10
Features
- Stories: 1
- Patio & porch: Deck, Patio
- Exterior features: Privacy, Private Entrance
- Has private pool: Yes
- Pool features: Other
- Has spa: Yes
- Spa features: Heated, Hot Tub
- Has view: Yes
- View description: Forest, Trees/Woods
- Frontage type: West
- Frontage length: 176.74
Lot
- Size: 0.92 Acres
- Dimensions: 176.74 x 227.4
- Features: Urban, Rectangular, Airport, Ample Parking, Arts Centre, Business Centre, Near Golf Course, Highway Access, Landscaped, Library, Major Highway, Open Spaces, Park, Place of Worship, Public Parking, Public Transit, Quiet Area, Rec./Community Centre, School Bus Route, Schools, Shopping Nearby, Trails
- Topography: Hillside,Wooded/Treed
Details
- Parcel number: 174150999
- Zoning: R1
Construction
Type & style
- Home type: SingleFamily
- Architectural style: Bungalow
- Property subtype: Single Family Residence, Residential
Materials
- Brick, Stone, Vinyl Siding
- Foundation: Poured Concrete
- Roof: Asphalt Shing
Condition
- 16-30 Years
- New construction: No
- Year built: 2002
Utilities & green energy
- Sewer: Sewer (Municipal)
- Water: Municipal-Metered
- Utilities for property: Cable Connected, Electricity Connected, Natural Gas Connected, Recycling Pickup, Street Lights, Phone Connected
Community & HOA
Community
- Security: Carbon Monoxide Detector(s), Smoke Detector(s)
Location
- Region: Hamilton
Financial & listing details
- Price per square foot: C$941/sqft
- Annual tax amount: C$12,399
- Date on market: 9/25/2026
- Inclusions: Built-in Microwave, Central Vac, Dishwasher, Dryer
- Electric utility on property: Yes
Price history
| Date | Event | Price |
|---|---|---|
| 9/25/2026 | Listed for sale | C$2,875,000C$941/sqft |
Source: ITSO #40865665 Report a problem | ||
Public tax history
Tax history is unavailable.
Climate risks
Neighborhood: Shaver
Nearby schools
GreatSchools rating
No schools nearby
We couldn't find any schools near this home.
Schools provided by the listing agent
- Elementary: Frank Panabaker Elementary School / St. Joachim Catholic Elementary School
- High: Bishop Tonnes Secondary School
Source: ITSO. This data may not be complete. We recommend contacting the local school district to confirm school assignments for this home.
Similar homes
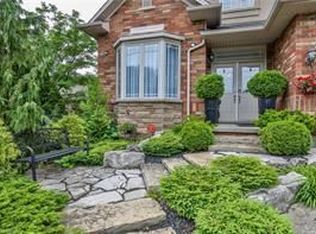
- C$3,295,0005 bd4 ba3.1k sqft1863 Shaver Rd, Hamilton, ON L9G 3L1For Sale
 MLS ID #40868381, Rob Golfi, Salesperson, RE/MAX Escarpment Golfi Realty Inc.. ITSO
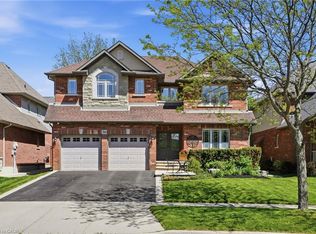
 - C$3,495,0005 bd6 ba4.4k sqft18 Elder Cres, Ancaster, ON L0R 1R0New Construction
 MLS ID #40865075, Kevin Roger Girard, Salesperson, Royal LePage State Realty Inc.. ITSO
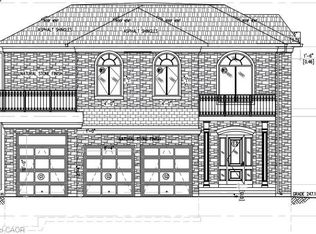
 - C$2,695,0006 bd5 ba4.1k sqft373 Brookview Ct, Ancaster, ON L9G 4E6New Construction
 MLS ID #40814897, Sarit Zalter, Salesperson, RE/MAX Escarpment Realty Inc.. ITSO
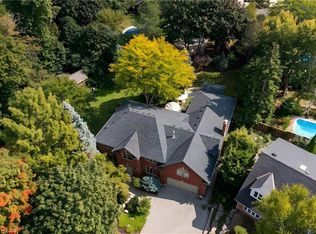
 - C$2,799,9005 bd8 ba3.7k sqft64 Ravina Cres, Hamilton, ON L9G 2E7For Sale
 MLS ID #40832748, Nathan Ferro, Salesperson, Right at Home Realty. ITSO
