One of Greensville's most extraordinary luxury estates, 50 Oak Ave is an architecturally renovated mid-century modern residence on a private one-acre lot with panoramic Escarpment views. A dramatic south-facing wall of glass captures treetops, sunsets and valley. Offering approx 3200 sq. ft. of finished living/outdoor space, the home has been extensively reimagined with major upgrades including roof, plumbing, electrical, windows, insulation, furnace, designer kitchen, appliances, cedar exterior, decks, driveway, landscaping and luxury finishes. Designed for living and entertaining, the home features expansive rooms, abundant natural light, terraces, gated entry, theatre with stage, private fitness studio, generous parking and indoor-outdoor flow. Minutes to Dundas, Ancaster, Hamilton, Burlington, Hwy 403, McMaster, golf, waterfalls, conservation areas and trails. Set on approx. one acre with 144-ft frontage, the estate offers future potential for a pool, outdoor kitchen, gardens, sports court, expanded entertaining areas, detached studio/guest retreat or home expansion, subject to approvals. Conceptual renderings of a proposed glass forest studio and second-storey addition are for illustration only and are not existing structures. Seller can assist qualified purchasers with renderings, floor plans, and materials for permit/zoning review. A rare, move-in-ready luxury sanctuary with views, privacy, craftsmanship and future potential. *For Additional Property Details Click The Brochure Icon Below*
For sale
C$2,398,000
50 Oak Ave, Hamilton, ON L9H 4Y9
5beds
2,800sqft
Single Family Residence, Residential
Built in 1966
0.91 Acres Lot
$-- Zestimate®
C$856/sqft
C$-- HOA
What's special
Private one-acre lotPanoramic escarpment viewsDesigner kitchenCedar exteriorLuxury finishesExpansive roomsAbundant natural light
- 56 days
- 32
- 5
Zillow last checked:
Listing updated:
Listed by:
James Tasca, Broker of Record,
ICI SOURCE REAL ASSET SERVICES INC
Source: ITSO,MLS®#: 40847167Originating MLS®#: Cornerstone Association of REALTORS®
Facts & features
Interior
Bedrooms & bathrooms
- Bedrooms: 5
- Bathrooms: 3
- Full bathrooms: 2
- 1/2 bathrooms: 1
- Main level bathrooms: 1
- Main level bedrooms: 3
Other
- Level: Main
Bedroom
- Level: Main
Bedroom
- Level: Main
Bedroom
- Level: Lower
Bedroom
- Level: Lower
Bathroom
- Features: 4-Piece
- Level: Main
Bathroom
- Features: 3-Piece
- Level: Lower
Bathroom
- Features: 2-Piece
- Level: Lower
Dining room
- Level: Main
Gym
- Level: Lower
Kitchen
- Level: Main
Laundry
- Level: Lower
Living room
- Level: Main
Living room
- Level: Lower
Living room
- Level: Lower
Recreation room
- Level: Lower
Heating
- Forced Air, Natural Gas
Cooling
- Central Air
Appliances
- Included: Water Heater Owned, Dishwasher, Dryer, Hot Water Tank Owned, Refrigerator, Stove, Washer
- Laundry: In-Suite, Lower Level, Shared
Features
- Accessory Apartment, Air Exchanger, Auto Garage Door Remote(s), Floor Drains, In-law Capability, In-Law Floorplan, Upgraded Insulation
- Basement: Separate Entrance,Walk-Out Access,Full,Finished
- Number of fireplaces: 1
- Fireplace features: Family Room, Wood Burning
Interior area
- Total structure area: 2,800
- Total interior livable area: 2,800 sqft
- Finished area above ground: 2,800
Video & virtual tour
Property
Parking
- Total spaces: 11
- Parking features: Attached Garage, Garage Door Opener, Built-In, Private Drive Single Wide
- Attached garage spaces: 1
- Uncovered spaces: 10
Features
- Stories: 1
- Frontage type: North
- Frontage length: 143.58
Lot
- Size: 0.91 Acres
- Dimensions: 143.58 x 275
- Features: Rural, None
- Topography: Mountain
Details
- Additional structures: None
- Parcel number: 174890144
- Zoning: S1
Construction
Type & style
- Home type: SingleFamily
- Property subtype: Single Family Residence, Residential
Materials
- Brick Veneer
- Foundation: Concrete Block
- Roof: Asphalt Shing
Condition
- 51-99 Years
- New construction: No
- Year built: 1966
Utilities & green energy
- Sewer: Septic Tank
- Water: Well
Community & HOA
Community
- Security: Smoke Detector, Carbon Monoxide Detector(s), Smoke Detector(s)
Location
- Region: Hamilton
Financial & listing details
- Price per square foot: C$856/sqft
- Annual tax amount: C$7,740
- Date on market: 7/15/2026
- Inclusions: Dishwasher, Dryer, Garage Door Opener, Hot Water Tank Owned, Refrigerator, Smoke Detector, Stove, Washer
Price history
| Date | Event | Price |
|---|---|---|
| 9/8/2026 | Listed for rent | C$5,500C$2/sqft |
Source:  TRREB #X13736994 Report a problem TRREB #X13736994 Report a problem | ||
| 7/14/2026 | Listed for sale | C$2,398,000C$856/sqft |
Source: TRREB #X13561878 Report a problem | ||
Public tax history
Tax history is unavailable.
Climate risks
Neighborhood: Greensville
Nearby schools
GreatSchools rating
No schools nearby
We couldn't find any schools near this home.
Similar homes
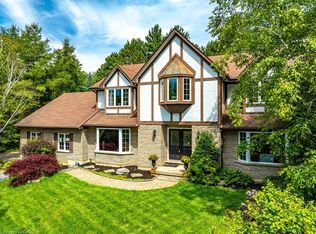
- C$2,099,0004 bd5 ba2.9k sqft1095 Mineral Springs Rd, Ancaster, ON L9H 5E3For Sale
 MLS ID #40859724, Jake Nicolle, Salesperson, REAL BROKER ONTARIO LTD BROKERAGE 1800R. ITSO
 - C$2,449,0005 bd5 ba4.1k sqft161 Lloyminn Ave, Hamilton, ON L9G 1H7For Sale
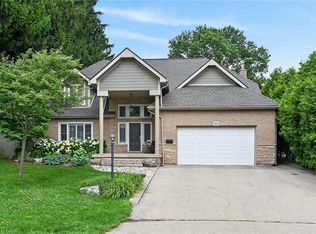 MLS ID #40846439, Marianne Nalepa, Salesperson, Royal LePage State Realty Inc.. ITSO
 - C$2,299,9994 bd4 ba3.8k sqft18 Stonegate Dr, Hamilton, ON L9G 3R7For Sale
 MLS ID #40847482, Nicole Gibson, Salesperson, Royal LePage State Realty Inc.. ITSO
 - C$1,199,9994 bd3 ba1.6k sqft22 Rosebough St, Hamilton, ON L9H 5C5For Sale
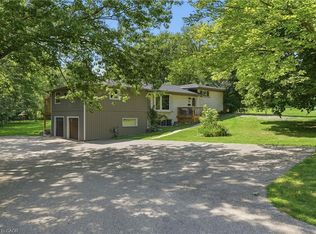 MLS ID #40848521, Drew Woolcott, Broker, RE/MAX Escarpment Realty Inc.. ITSO
