Experience luxury living at its finest in this brand new, custom-built home offering nearly 6,500 sq. ft. of refined craftsmanship on a massive 75Ft x 211Ft lot. Every detail of this residence has been meticulously designed and built by an award-winning designer and builder, combining timeless elegance with modern innovation. Step inside and be welcomed by 10 ft ceilings on the main floor, 9 ft ceilings in the basement, and 9 ft ceilings on the second level, creating a grand sense of space throughout. The home showcases custom millwork and moldings, state-of-the-art built in appliances, and a stunning formal dining room with custom wine enclosure perfect for entertaining. Enjoy all hardwood flooring and imported Italian ceramics throughout, with custom glass shower enclosures in every bath. The gorgeous covered rear porch extends your living space outdoors, ideal for relaxing or hosting gatherings. Car enthusiasts will appreciate the oversized 4-car garage plus driveway parking for up to 10 vehicles. The home is Smart Home ready, featuring modern wiring and controls for your final customization. A reverse osmosis water system adds to the thoughtful list of features. The Basement is currently being finished, and the buyers will still have time to select colours and customize to their taste. Conveniently located near highway access, parks, top schools, and major shopping, this exceptional property delivers both luxury and lifestyle. Too many features to list — a must-see for the discerning buyer. NOTE: Backyard rendering pix show potential layout.
For sale
C$3,497,000
362 Harmony Hall Dr, Hamilton, ON L9G 2T4
5beds
4,323sqft
Single Family Residence, Residential
Built in 2025
0.36 Acres Lot
$-- Zestimate®
C$809/sqft
C$-- HOA
What's special
Custom millwork and moldingsState-of-the-art built in appliancesStunning formal dining roomCustom wine enclosureAll hardwood flooringImported italian ceramics throughoutGorgeous covered rear porch
- 27 days
- 45
- 6
Zillow last checked:
Listing updated:
Listed by:
Nando Decaria, Salesperson,
Sutton Group Innovative Realty Inc.
Source: ITSO,MLS®#: 40863978Originating MLS®#: Cornerstone Association of REALTORS®
Facts & features
Interior
Bedrooms & bathrooms
- Bedrooms: 5
- Bathrooms: 6
- Full bathrooms: 5
- 1/2 bathrooms: 1
- Main level bathrooms: 1
Other
- Description: CUSTOM INSERT FIREPLACE WITH WOOD BEAMS ON THE CEILING AND SITTING AREA
- Features: Engineered Hardwood, Fireplace, Open Concept
- Level: Second
Bedroom
- Description: BEDROOM 2 WITH ENSUITE
- Features: Engineered Hardwood, Ensuite, Walk-in Closet
- Level: Second
Bedroom
- Description: BEDROOM 3 WITH ENSUITE
- Features: Engineered Hardwood, Ensuite, Walk-in Closet
- Level: Second
Bedroom
- Description: BEDROOM 4 WITH ENSUITE
- Features: Engineered Hardwood, Ensuite, Walk-in Closet
- Level: Second
Bedroom
- Description: BASEMENT BEDROOM
- Features: Vinyl Flooring
- Level: Basement
Bathroom
- Description: FREE STANDING TUB WITH 9 FOOT SHOWER
- Features: 5+ Piece, Tile Floors
- Level: Second
Bathroom
- Features: 2-Piece
- Level: Main
Bathroom
- Features: 3-Piece
- Level: Second
Bathroom
- Features: 3-Piece
- Level: Second
Bathroom
- Features: 4-Piece
- Level: Second
Bathroom
- Description: BASEMENT BATHROOM
- Features: 3-Piece, Tile Floors
- Level: Basement
Den
- Description: DEN WITH MODERN GLASS DOORS
- Features: Engineered Hardwood, French Doors
- Level: Main
Dining room
- Description: GRAND DINING ROOM WITH 14 FT CEILINGS WITH MOULDINGS, CUSTOM WINE FEATURE
- Features: Coffered Ceiling(s), Engineered Hardwood, French Doors, Wainscoting
- Level: Main
Eat in kitchen
- Description: EAT IN KITCHEN WITH SEPARATE ISLAND AND BUILT IN APPLIANCES
- Features: Engineered Hardwood, Sliding Doors
- Level: Main
Family room
- Description: FAMILY ROOM WITH CUSTOM BEAMS, FIREPLACE AND BUILT IN BOOKSHELVES
- Features: Engineered Hardwood, Fireplace, Walk-in Pantry
- Level: Main
Mud room
- Description: CUSTOM CABINETRY WITH AMPLE STORAGE
- Features: Inside Entry, Tile Floors
- Level: Main
Heating
- Forced Air, Natural Gas
Cooling
- Central Air
Appliances
- Included: Bar Fridge, Dishwasher, Dryer, Freezer, Gas Stove, Refrigerator, Washer, Wine Cooler
- Laundry: Laundry Room
Features
- High Speed Internet, Auto Garage Door Remote(s), Built-In Appliances
- Basement: Separate Entrance,Full,Finished
- Number of fireplaces: 2
- Fireplace features: Electric, Family Room, Gas
Interior area
- Total structure area: 6,436
- Total interior livable area: 4,323 sqft
- Finished area above ground: 4,323
- Finished area below ground: 2,113
Video & virtual tour
Property
Parking
- Total spaces: 14
- Parking features: Attached Garage, Garage Door Opener, Asphalt, Inside Entrance, Private Drive Double Wide, Private Drive Triple+ Wide
- Attached garage spaces: 4
- Uncovered spaces: 10
Features
- Stories: 2
- Patio & porch: Patio, Porch
- Fencing: Full
- Has view: Yes
- View description: Trees/Woods
- Frontage type: West
- Frontage length: 75.16
Lot
- Size: 0.36 Acres
- Dimensions: 75.16 x 211.06
- Features: Urban, Rectangular, Greenbelt, Highway Access, Major Highway, Park, Public Transit, Rec./Community Centre, Schools, Shopping Nearby, Trails
- Topography: Flat
Details
- Parcel number: 174140451
- Zoning: ER
Construction
Type & style
- Home type: SingleFamily
- Architectural style: Traditional
- Property subtype: Single Family Residence, Residential
Materials
- Brick Veneer, Block, Concrete, Shingle Siding, Stone, Stucco
- Foundation: Poured Concrete
- Roof: Asphalt Shing
Condition
- 0-5 Years
- New construction: No
- Year built: 2025
Utilities & green energy
- Sewer: Sewer (Municipal)
- Water: Municipal
- Utilities for property: Cable Connected, Electricity Connected, Natural Gas Connected, Phone Connected
Community & HOA
Location
- Region: Hamilton
Financial & listing details
- Price per square foot: C$809/sqft
- Annual tax amount: C$20,285
- Date on market: 9/16/2026
- Inclusions: Dishwasher, Dryer, Freezer, Garage Door Opener, Gas Stove, Refrigerator, Washer, Wine Cooler
- Electric utility on property: Yes
Price history
| Date | Event | Price |
|---|---|---|
| 9/16/2026 | Listed for sale | C$3,497,000+311.4%C$809/sqft |
Source: ITSO #40863978 Report a problem | ||
| 9/29/2023 | Listing removed | -- |
Source:  Cornerstone Association of REALTORS® - Hamilton-Burlington #H4173358 Report a problem Cornerstone Association of REALTORS® - Hamilton-Burlington #H4173358 Report a problem | ||
| 9/6/2023 | Listed for sale | C$849,999C$197/sqft |
Source: Cornerstone Association of REALTORS® - Hamilton-Burlington #H4173358 Report a problem | ||
Public tax history
Tax history is unavailable.
Climate risks
Neighborhood: Gerner
Nearby schools
GreatSchools rating
No schools nearby
We couldn't find any schools near this home.
Similar homes
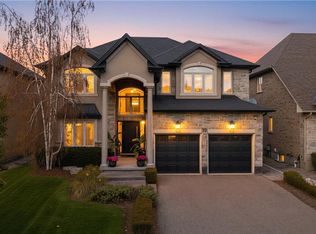
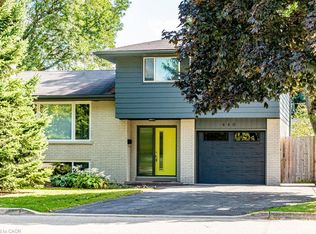
- C$3,495,0006 bd6 ba4.8k sqft100 Seneca Dr, Ancaster, ON L9G 3B8New Construction
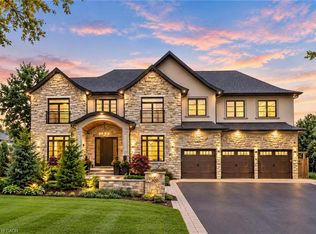 MLS ID #40867345, Kevin Roger Girard, Salesperson, Royal LePage State Realty Inc.. ITSO
 - C$3,495,0005 bd6 ba4.4k sqft18 Elder Cres, Ancaster, ON L0R 1R0New Construction
 MLS ID #40865075, Kevin Roger Girard, Salesperson, Royal LePage State Realty Inc.. ITSO
 - C$3,295,0005 bd4 ba3.1k sqft1863 Shaver Rd, Hamilton, ON L9G 3L1For Sale
 MLS ID #40868381, Rob Golfi, Salesperson, RE/MAX Escarpment Golfi Realty Inc.. ITSO
 - C$3,450,0005 bd5 ba5.7k sqft120 Jerome Park Dr, Dundas, ON L9H 6H3New Construction
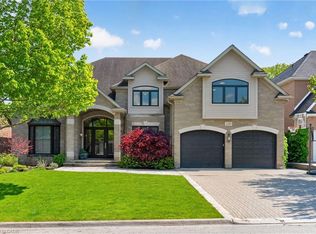 MLS ID #40862086, Sarit Zalter, Salesperson, RE/MAX Escarpment Realty Inc.. ITSO
