A rare blend of luxury, privacy, and pure lifestyle magic—this exceptional property delivers an experience unlike anything else. Set on a picturesque 0.61-acre, tree-lined lot backing onto protected conservation lands, this pristine all-brick two-storey home offers refined living surrounded by serene, uninterrupted green space. Designed with family living and entertaining in mind, the home offers six spacious bedrooms and five well-appointed bathrooms. The main level features elegant principal rooms, including a formal living and dining area highlighted by a beautiful bay window. The chef-inspired kitchen is a standout, complete with a gas stove, stone countertops, stainless steel appliances, walk-in pantry, and a generous island with bar seating—seamlessly connecting to a bright dinette and an inviting family room anchored by a wood-burning fireplace with a classic brick mantle. Thoughtful touches continue with a sun-filled reading nook, powder room, main floor laundry, and convenient inside access to the garage. Upstairs, a sweeping oak staircase leads to a luxurious primary retreat featuring a walk-in closet and a recently updated spa-like five-piece ensuite with soaker tub and separate glass shower. Additional bedrooms are generously sized, with well-designed Jack-and-Jill bath layouts, ideal for family or guests. The fully finished walk-out basement expands the living space even further, offering a large recreation area, dedicated exercise room with three-piece bath and sauna, and the show-stopping squash court. Outdoors, the property transforms into a private oasis with tiered decking, a stone patio, and beautifully landscaped grounds—all perfectly oriented to capture the tranquility of the protected green space beyond. Plus, a charming log cabin retreat and a separate viewing deck perfectly positioned to take in the sweeping natural backdrop. An extraordinary offering where sophistication, comfort, and a sense of adventure come together effortlessly.
New construction
C$2,695,000
373 Brookview Ct, Ancaster, ON L9G 4E6
6beds
4,136sqft
Single Family Residence, Residential
Built in 1987
0.61 Acres Lot
$-- Zestimate®
C$652/sqft
C$-- HOA
What's special
- 208 days
- 8
- 0
Zillow last checked:
Listing updated:
Listed by:
Sarit Zalter, Salesperson,
RE/MAX Escarpment Realty Inc.,
Jordan Zalter, Salesperson,
RE/MAX Escarpment Realty Inc.
Source: ITSO,MLS®#: 40814897Originating MLS®#: Cornerstone Association of REALTORS®
Facts & features
Interior
Bedrooms & bathrooms
- Bedrooms: 6
- Bathrooms: 5
- Full bathrooms: 4
- 1/2 bathrooms: 1
- Main level bathrooms: 1
Bedroom
- Features: Hardwood Floor
- Level: Second
Bedroom
- Features: Hardwood Floor
- Level: Second
Bedroom
- Features: Hardwood Floor
- Level: Second
Bedroom
- Features: Ensuite Privilege, Hardwood Floor
- Level: Second
Bedroom
- Features: Ensuite Privilege, Hardwood Floor
- Level: Second
Other
- Features: Hardwood Floor, Walk-in Closet
- Level: Second
Bathroom
- Features: 3-Piece
- Level: Basement
Bathroom
- Features: 5+ Piece
- Level: Second
Bathroom
- Features: 3-Piece
- Level: Second
Bathroom
- Features: 2-Piece
- Level: Main
Other
- Features: 5+ Piece
- Level: Second
Other
- Level: Basement
Dinette
- Features: Tile Floors
- Level: Main
Dining room
- Features: Bay Window, French Doors, Hardwood Floor
- Level: Main
Exercise room
- Features: Fireplace
- Level: Basement
Family room
- Features: Fireplace, Hardwood Floor
- Level: Main
Foyer
- Features: Tile Floors
- Level: Main
Game room
- Level: Basement
Kitchen
- Features: Professionally Designed
- Level: Main
Laundry
- Features: Tile Floors
- Level: Main
Living room
- Features: Crown Moulding, French Doors
- Level: Main
Office
- Level: Main
Other
- Description: Primary Bedroom Walk-in Closet
- Level: Second
Pantry
- Level: Main
Recreation room
- Level: Basement
Sauna
- Level: Basement
Sunroom
- Features: Inside Entry, Tile Floors
- Level: Main
Utility room
- Level: Basement
Heating
- Forced Air, Natural Gas, Radiant Floor
Cooling
- Central Air, Energy Efficient
Appliances
- Included: Built-in Microwave, Dishwasher, Dryer, Gas Oven/Range, Range Hood, Refrigerator, Washer
- Laundry: Laundry Room, Main Level, Sink
Features
- High Speed Internet, Auto Garage Door Remote(s), Built-In Appliances, Sauna
- Windows: Window Coverings
- Basement: Separate Entrance,Walk-Out Access,Full,Finished
- Number of fireplaces: 2
- Fireplace features: Family Room, Gas, Wood Burning, Other
Interior area
- Total structure area: 6,477
- Total interior livable area: 4,136 sqft
- Finished area above ground: 4,136
- Finished area below ground: 2,341
Video & virtual tour
Property
Parking
- Total spaces: 8
- Parking features: Attached Garage, Garage Door Opener, Concrete, Inside Entrance, Private Drive Triple+ Wide
- Attached garage spaces: 2
- Uncovered spaces: 6
Features
- Stories: 2
- Patio & porch: Patio
- Exterior features: Backs on Greenbelt, Landscaped, Year Round Living
- Has view: Yes
- View description: Creek/Stream, Panoramic, Trees/Woods
- Has water view: Yes
- Water view: Creek/Stream
- Frontage type: East
- Frontage length: 94.98
Lot
- Size: 0.61 Acres
- Dimensions: 94.98 x 193.21
- Features: Urban, Irregular Lot, Cul-De-Sac, Greenbelt, Landscaped, Open Spaces, Park, Quiet Area, Ravine, School Bus Route, Schools, Trails
- Topography: Open Space,Sloping,Wooded/Treed
Details
- Additional structures: Shed(s), Other
- Parcel number: 174220059
- Zoning: R1
Construction
Type & style
- Home type: SingleFamily
- Property subtype: Single Family Residence, Residential
Materials
- Brick
- Foundation: Concrete Block
- Roof: Asphalt Shing
Condition
- 31-50 Years,New Construction
- New construction: Yes
- Year built: 1987
Utilities & green energy
- Sewer: Sewer (Municipal)
- Water: Municipal
- Utilities for property: Cable Connected, Cell Service, Electricity Connected, Fibre Optics, Garbage/Sanitary Collection, Natural Gas Connected, Recycling Pickup, Street Lights, Phone Connected
Community & HOA
Community
- Security: Smoke Detector, Smoke Detector(s)
Location
- Region: Ancaster
Financial & listing details
- Price per square foot: C$652/sqft
- Annual tax amount: C$13,863
- Date on market: 3/25/2026
- Inclusions: Built-in Microwave, Dishwasher, Dryer, Garage Door Opener, Gas Oven/Range, Range Hood, Refrigerator, Smoke Detector, Washer, Window Coverings, Other, All Electric Light Fixtures, All Bathroom Mirrors, Log Cabin, 2 Sheds.
- Exclusions: Wall Mounted Speakers In Family Room
- Electric utility on property: Yes
Price history
| Date | Event | Price |
|---|---|---|
| 3/25/2026 | Listed for sale | C$2,695,000C$652/sqft |
Source: ITSO #40814897 Report a problem | ||
Public tax history
Tax history is unavailable.
Climate risks
Neighborhood: Clearview
Nearby schools
GreatSchools rating
No schools nearby
We couldn't find any schools near this home.
Schools provided by the listing agent
- Elementary: Spring Valley Es, St Ann Ces
- High: Ancaster Hs, Bishop Tonnos Chs
Source: ITSO. This data may not be complete. We recommend contacting the local school district to confirm school assignments for this home.
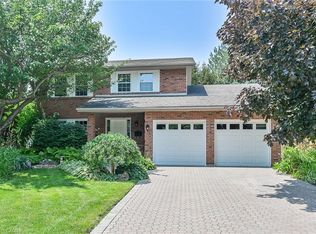
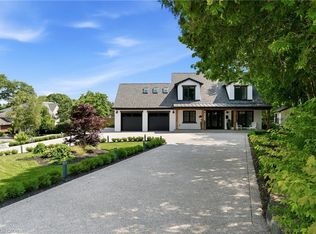
Similar homes
- C$2,875,0008 bd6 ba3k sqft515 Hamilton Dr, Hamilton, ON L9G 2A9For Sale
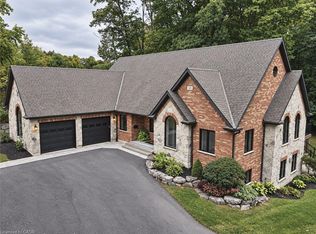 MLS ID #40865665, Lori Hume, Salesperson, Right at Home Realty. ITSO
 - C$2,499,0004 bd5 ba2.6k sqft720 Mountain Brow Rd W, Burlington, ON L7P 4X8For Sale
 MLS ID #40871936, Michael Brejnik, Salesperson, Royal LePage Burloak Real Estate Services. ITSO
 - C$2,599,9905 bd5 ba3.9k sqft11 Palomino Dr, Hamilton, ON L0R 1H3For Sale
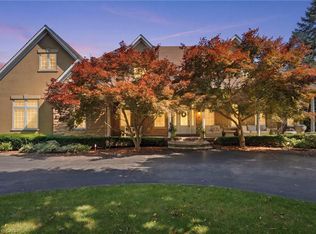 MLS ID #40864691, Drew Woolcott, Broker, RE/MAX Escarpment Realty Inc.. ITSO
 - C$3,495,0005 bd6 ba4.4k sqft18 Elder Cres, Ancaster, ON L0R 1R0New Construction
 MLS ID #40865075, Kevin Roger Girard, Salesperson, Royal LePage State Realty Inc.. ITSO
