Nestled on a quiet and private street in the sought-after St. Johns Wood area of Ancaster, this beautiful, custom-built 2-storey family home has everything you need. With 3+1 bedrooms and 3 bathrooms, this home is full of updates and high-quality finishes. The kitchen is well-designed, featuring a custom light fixture. with ample space it's perfect for hosting family dinners or larger size dinner parties. The spacious living room has high ceilings and a cozy fire place. With views of a peaceful, private garden and backyard, it's perfect to sit outside and sip your morning coffee in. The fully finished basement offers extra living space to suit your needs. Enjoy the convenience of being just minutes from nature trails, schools, public transit, shopping, and easy highway access. Located on a calm cul-de-sac, this home combines comfort, style, and a great location. Don't wait—this one won’t be available for long!
Sold for $1,250,000
C$1,250,000
6 Tinder Ln, Hamilton, ON L9G 4A6
4beds
2,043sqft
Single Family Residence, Residential
Built in ----
6,600 Square Feet Lot
$-- Zestimate®
C$612/sqft
C$3,626 Estimated rent
Home value
Not available
Estimated sales range
Not available
Not available
Owner options
List your home for rent
C$3,626/mo
Rent Zestimate®
Find your next renter with Zillow Rental Manager. Plus, with online applications, you can quickly screen prospective tenants – for free.
C$3,626/mo
Rent Zestimate®
Refinance and save
C$5,285/mo
Est. payment
Refinancing to a lower rate could help reduce your monthly payments and save thousands over the life of the loan.
C$5,285/mo
Est. payment
Explore your selling options
Work with a Zillow partner agent
Leverage their expertise and Zillow's premium Showcase listings to get your home seen by more buyers.
Get startedList with your own agent
Get your home in front of millions of buyers by listing it on Zillow.
Learn how to do itSell it yourself
Take full control of how buyers see your home on Zillow by listing For Sale by Owner (FSBO).
List your homeWhat's special
Quiet and private streetCustom light fixtureHigh ceilingsCozy fireplaceFully finished basementCalm cul-de-sac
Zillow last checked:
Listing updated:
Listed by:
Steve Roblin, Broker,
Judy Marsales Real Estate Ltd.
Source: ITSO,MLS®#: 40747082Originating MLS®#: Cornerstone Association of REALTORS®
Facts & features
Interior
Bedrooms & bathrooms
- Bedrooms: 4
- Bathrooms: 3
- Full bathrooms: 2
- 1/2 bathrooms: 1
- Main level bathrooms: 1
Other
- Level: Second
Bedroom
- Level: Second
Bedroom
- Level: Second
Bedroom
- Level: Basement
Bathroom
- Features: 2-Piece
- Level: Main
Bathroom
- Features: 4-Piece
- Level: Second
Other
- Features: 4-Piece
- Level: Second
Den
- Level: Basement
Dining room
- Level: Main
Foyer
- Level: Main
Kitchen
- Level: Main
Living room
- Level: Main
Recreation room
- Level: Basement
Heating
- Natural Gas
Cooling
- Central Air
Appliances
- Included: Built-in Microwave, Dishwasher, Gas Oven/Range, Gas Stove, Refrigerator, Washer
- Laundry: In-Suite
Features
- Central Vacuum, Other
- Basement: Full,Partially Finished
- Has fireplace: Yes
- Fireplace features: Family Room
Interior area
- Total structure area: 2,043
- Total interior livable area: 2,043 sqft
- Finished area above ground: 2,043
Property
Parking
- Total spaces: 6
- Parking features: Attached Garage, Private Drive Double Wide
- Attached garage spaces: 2
- Uncovered spaces: 4
Features
- Exterior features: Landscaped, Privacy, Recreational Area
- Waterfront features: Pond
- Frontage type: East
- Frontage length: 60.00
Lot
- Size: 6,600 Square Feet
- Dimensions: 60 x 110
- Features: Urban, Arts Centre, Beach, City Lot, Near Golf Course, Hospital, Landscaped, Park, Public Transit, Schools
Details
- Parcel number: 174220029
- Zoning: R3
Construction
Type & style
- Home type: SingleFamily
- Architectural style: Two Story
- Property subtype: Single Family Residence, Residential
Materials
- Aluminum Siding, Brick
- Foundation: Poured Concrete
- Roof: Asphalt Shing
Condition
- 31-50 Years
- New construction: No
Utilities & green energy
- Sewer: Sewer (Municipal)
- Water: Municipal
Community & HOA
Location
- Region: Hamilton
Financial & listing details
- Price per square foot: C$612/sqft
- Annual tax amount: C$7,193
- Date on market: 7/4/2025
- Inclusions: Built-in Microwave, Dishwasher, Gas Oven/Range, Gas Stove, Refrigerator, Washer
Price history
| Date | Event | Price |
|---|---|---|
| 9/18/2025 | Sold | C$1,250,000+1.6%C$612/sqft |
Source: ITSO #40747082 Report a problem | ||
| 3/5/2024 | Listing removed | -- |
Source:  Cornerstone Association of REALTORS® - Hamilton-Burlington #H4184641 Report a problem Cornerstone Association of REALTORS® - Hamilton-Burlington #H4184641 Report a problem | ||
| 2/6/2024 | Listed for sale | C$1,230,000C$602/sqft |
Source: Cornerstone Association of REALTORS® - Hamilton-Burlington #H4184641 Report a problem | ||
Public tax history
Tax history is unavailable.
Neighborhood: Clearview
Nearby homes
- C$2,695,0006 bd5 ba4.1k sqft373 Brookview Ct, Ancaster, ON L9G4E6New Construction
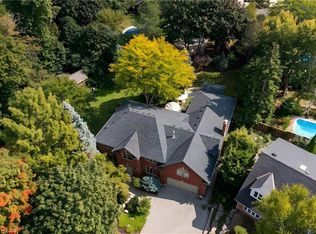
- C$---- bd-- ba-- sqft187 Woodview Cres, Hamilton, ON L9G1G1Off Market
- C$---- bd-- ba-- sqft204 Woodview Cres, Hamilton, ON L9G1G2Off Market
- C$2,050,0004 bd4 ba4.1k sqft95 Deerview Pl, Hamilton, ON L9G4S2Sold
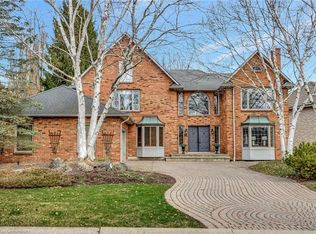
- C$2,195,0004 bd4 ba2.4k sqft204 Falling Brook Dr, Ancaster, ON L9G1E6New Construction
- C$---- bd-- ba-- sqft147 Crestview Ave, Hamilton, ON L9G1C9Off Market
- C$---- bd-- ba-- sqft244 Brookview Ct, Hamilton, ON L9G1J8Off Market
- C$---- bd-- ba-- sqft249 Lloyminn Ave, Hamilton, ON L9G4C4Off Market
Nearby schools
GreatSchools rating
No schools nearby
We couldn't find any schools near this home.
