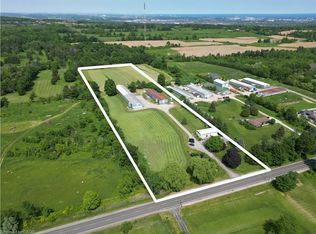
Set on 1.86 private acres with sweeping Niagara Escarpment views, 5200 No. 2 Side Rd is an exceptional country estate offering approx. 4,900 sf of finished living space, 5 beds, 3 full & 2 half baths and a fully self-contained walkout lower level. A gated entrance, expansive stamped-concrete drive, oversized 3-car garage & mature landscaping introduce this impressive property with resort-style grounds. The outdoor setting is truly special. A large inground pool is surrounded by generous patio space and spectacular views, while a custom Dutch handcrafted timber & natural-stone gazebo creates the ultimate entertaining space with a wood-burning fireplace, built-in sink, gas burners & BBQ area. Across the pool, a matching pool house/bunkie features a kitchenette, 2-pc bath & loft. Inside, generous principal rooms, expansive windows & quality finishes create a warm, welcoming atmosphere. The vaulted living room is anchored by a striking stone fireplace, while the spacious dining area is ideal for entertaining. The showpiece chef’s kitchen features marble counters, extensive cabinetry, large island, Wolf gas range, Miele appliances & wine fridge. A wood-burning fireplace adds warmth, while the breakfast area and covered patio create an easy connection outdoors. The primary retreat offers a W/I closet & 5-pc ensuite. 2 additional bedrooms, full bath, powder rm & laundry complete the main level. The bright walkout lower level functions as a complete 2nd residence, ideal for multi-generational living, extended family or guests. It offers a full kitchen & dining area, expansive rec rm, 2 bedrooms, full bath, laundry, cold rm, storage, garage access & private walkout. A rare property on the border of North Burlington and Milton combining incredible privacy, breathtaking views, exceptional outdoor living and two complete living spaces under one roof - all while remaining just minutes from everyday amenities, shopping, dining,major highways and DT Burlington.
For sale
C$2,599,000
5200 Side Road 2, Milton, ON L9E 0R2
5beds
2,701sqft
Single Family Residence, Residential
Built in ----
1.86 Acres Lot
$-- Zestimate®
C$962/sqft
C$-- HOA
What's special
- 30 days
- 53
- 8
Zillow last checked:
Listing updated:
Listed by:
Cathy Rocca, Salesperson,
Royal LePage Burloak Real Estate Services,
Peter Anelli-Rocca, Broker,
Royal LePage Burloak Real Estate Services
Source: ITSO,MLS®#: 40862850Originating MLS®#: Cornerstone Association of REALTORS®
Facts & features
Interior
Bedrooms & bathrooms
- Bedrooms: 5
- Bathrooms: 4
- Full bathrooms: 3
- 1/2 bathrooms: 1
- Main level bathrooms: 4
- Main level bedrooms: 3
Other
- Features: Ensuite
- Level: Main
Bedroom
- Level: Main
Bedroom
- Level: Main
Bedroom
- Level: Basement
Bedroom
- Level: Basement
Bathroom
- Features: 5+ Piece
- Level: Main
Bathroom
- Features: 2-Piece
- Level: Main
Bathroom
- Features: 3-Piece
- Level: Main
Other
- Features: 5+ Piece, Ensuite
- Level: Main
Breakfast room
- Level: Main
Dining room
- Level: Main
Dining room
- Level: Basement
Kitchen
- Level: Main
Kitchen
- Level: Basement
Laundry
- Level: Main
Living room
- Level: Main
Other
- Level: Basement
Recreation room
- Level: Basement
Utility room
- Level: Basement
Heating
- Forced Air, Propane
Cooling
- Central Air
Appliances
- Included: Water Heater Owned
- Laundry: In-Suite
Features
- Auto Garage Door Remote(s), In-law Capability
- Basement: Separate Entrance,Full,Finished
- Number of fireplaces: 2
- Fireplace features: Gas, Wood Burning
Interior area
- Total structure area: 4,914
- Total interior livable area: 2,701 sqft
- Finished area above ground: 2,701
- Finished area below ground: 2,213
Video & virtual tour
Property
Parking
- Total spaces: 15
- Parking features: Attached Garage, Circular Driveway, Concrete, Private Drive Double Wide
- Attached garage spaces: 3
- Uncovered spaces: 12
Features
- Stories: 1
- Exterior features: Built-in Barbecue, Other
- Has private pool: Yes
- Pool features: In Ground, Salt Water
- Has view: Yes
- View description: Park/Greenbelt
- Frontage type: South
- Frontage length: 200.00
Lot
- Size: 1.86 Acres
- Dimensions: 200 x 406
- Features: Rural, Quiet Area
Details
- Additional structures: Gazebo, Other
- Parcel number: 072010080
- Zoning: A
Construction
Type & style
- Home type: SingleFamily
- Architectural style: Bungalow Raised
- Property subtype: Single Family Residence, Residential
Materials
- Brick, Stucco
- Foundation: Unknown
- Roof: Asphalt Shing
Condition
- 31-50 Years
- New construction: No
Utilities & green energy
- Sewer: Septic Tank
- Water: Unknown
Community & HOA
Location
- Region: Milton
Financial & listing details
- Price per square foot: C$962/sqft
- Annual tax amount: C$9,499
- Date on market: 9/12/2026
- Inclusions: Other, Main Level: Washer And Dryer, Wolf Professional Gas Stove, Miele Dishwasher, Marvel Refrigerator/Freezer, Marvel Wine Refrigerator, Miele Steam Oven — Included As Is, Drinking-Water Filtration System, Garage Door Remotes, Light Fixtures, Front Gate (As Is) Lower Level: Stove, Refrigerator, Dishwasher Outside Gas Bbq, Pool Equipment, Winter Safety Pool Line Cabana Refrigerator, Dishwasher — As Is
- Exclusions: Red Ceramic “egg” Bbqs, The Washer And Dryer Currently Located In The Furnace Room, Tv Wall Mounts, Extra/Free-Standing Freezer, Pool Propane Tanks That Are Rented, Central Vac System, Window Coverings (Negotiable), Pool Liner, Central Vac (As Is)
Price history
| Date | Event | Price |
|---|---|---|
| 9/12/2026 | Listed for sale | C$2,599,000C$962/sqft |
Source:  TRREB #W13777114 Report a problem TRREB #W13777114 Report a problem | ||
Public tax history
Tax history is unavailable.
Climate risks
Neighborhood: Nelson
Nearby schools
GreatSchools rating
No schools nearby
We couldn't find any schools near this home.

Similar homes
- C$2,699,0004 bd4 ba3.1k sqft1387 Willowdown Rd, Oakville, ON L6L 1X2For Sale
 MLS ID #40869903, Rina Di Risio, Salesperson, Royal LePage Real Estate Services Ltd.. ITSO
 - C$2,599,9905 bd5 ba3.9k sqft11 Palomino Dr, Hamilton, ON L0R 1H3For Sale
 MLS ID #40864691, Drew Woolcott, Broker, RE/MAX Escarpment Realty Inc.. ITSO
 - C$2,670,0004 bd3 ba2.4k sqft4245 Cedar Springs Rd, Burlington, ON L7P 0P6For Sale
 MLS ID #40826646, Patsi Hunter, Salesperson, Royal LePage State Realty. ITSO
 - C$2,299,0005 bd5 ba3.5k sqft2159 Britannia Rd, Burlington, ON L7P 0E8For Sale
 MLS ID #40863528, Vickie Cooper, Salesperson, RE/MAX Escarpment Realty Inc.. ITSO
