A truly rare offering in prestigious Lorne Park Estates-this exceptional double lot presents a unique opportunity for homeowners, investors, or builders alike. Set on one lot is a sun-drenched 2+1 bedroom, 3 bathroom bungalow, while the second lot features a spacious three-car garage, offering endless potential. Lovingly maintained by the original owners, the home showcases cathedral ceilings and an airy, design, with principal rooms thoughtfully designed to walk out to a large deck overlooking a serene, lush greenbelt-perfect for relaxing or entertaining in a private natural setting. The inviting living room features a cozy wood-burning fireplace, while the dining room is ideally positioned beside the spacious eat-in kitchen-perfect for everyday living and hosting. The primary bedroom offers a 4-piece ensuite complete with a separate glass-enclosed shower and soaker tub. The second bedroom enjoys semi-ensuite access to a beautifully renovated 3-piece main bath. The finished basement expands the living space with an additional bedroom, a large versatile bonus room, a generous rec room with a second wood-burning fireplace, and a spacious laundry/storage area. A convenient mudroom connects to a breezeway leading to the detached three-car garage, adding both function and charm to this distinctive property. An extraordinary chance to own a premium double lot in one of Mississauga's most sought-after neighbourhoods. Enjoy the rare tranquility of the Lorne Park Estates living within reach of top schools, shopping, and downtown Toronto. Whether you're enjoying a sunset stroll to the beach or hosting friends under the stars, this home offers a lifestyle of quiet sophistication and natural beauty-a true gem in one of Mississauga's most sought-after neighbourhoods.
For sale
C$3,000,000
1066 Stockwell Ave, Mississauga, ON L5H 1B6
3beds
2,162sqft
Single Family Residence, Residential
Built in ----
0.46 Acres Lot
$-- Zestimate®
C$1,388/sqft
C$-- HOA
What's special
Cathedral ceilingsSerene lush greenbeltCozy wood-burning fireplaceSpacious eat-in kitchenLarge versatile bonus roomConvenient mudroomDetached three-car garage
- 57 days |
- 49 |
- 2 |
Zillow last checked:
Listing updated:
Listed by:
Michael Phinney, Salesperson,
Royal LePage Real Estate Services Phinney Real Estate,
Non Mem, Salesperson,
Royal LePage RES Phinney Real Estate
Source: ITSO,MLS®#: 40832456Originating MLS®#: Oakville, Milton and District Real Estate Board
Facts & features
Interior
Bedrooms & bathrooms
- Bedrooms: 3
- Bathrooms: 3
- Full bathrooms: 3
- Main level bathrooms: 2
- Main level bedrooms: 2
Other
- Description: Walkout to Front Walkway
- Features: 4-Piece, Broadloom, Cathedral Ceiling(s), Ensuite
- Level: Main
Bedroom
- Description: Closet, Large Window
- Features: Broadloom, Ensuite Privilege, Tile Floors
- Level: Main
Bedroom
- Description: Closet
- Features: Broadloom
- Level: Basement
Bathroom
- Description: Renovated, Glass Enclosed Shower
- Features: 3-Piece, Heated Floor, Tile Floors
- Level: Main
Bathroom
- Description: Renovated, Glass Enclosed Shower
- Features: 3-Piece, Tile Floors
- Level: Basement
Other
- Description: Separate Soaker Tub & Glass Enclosed Shower
- Features: 4-Piece, Ensuite, Tile Floors
- Level: Main
Bonus room
- Description: Window
- Features: Broadloom
- Level: Basement
Dining room
- Description: Overlooks Green Space
- Features: Cathedral Ceiling(s), Hardwood Floor, Walkout to Balcony/Deck
- Level: Main
Kitchen
- Description: Overlooks Green Space, Eat In
- Features: Cathedral Ceiling(s), Hardwood Floor, Walkout to Balcony/Deck
- Level: Main
Living room
- Description: Overlooks green space
- Features: Cathedral Ceiling(s), Fireplace, Hardwood Floor, Walkout to Balcony/Deck
- Level: Main
Mud room
- Description: Separate Entrance From Breezeway
- Features: 3-Piece, Heated Floor, Tile Floors
- Level: Main
Recreation room
- Description: Built In Shelving, Window
- Features: Broadloom, Fireplace
- Level: Basement
Heating
- Forced Air, Natural Gas
Cooling
- Central Air
Appliances
- Included: Oven, Water Heater Owned, Dishwasher, Dryer, Hot Water Tank Owned, Microwave, Range Hood, Refrigerator, Washer
- Laundry: Lower Level
Features
- Auto Garage Door Remote(s), Built-In Appliances
- Windows: Window Coverings
- Basement: Full,Finished
- Number of fireplaces: 2
Interior area
- Total structure area: 2,162
- Total interior livable area: 2,162 sqft
- Finished area above ground: 2,162
Video & virtual tour
Property
Parking
- Total spaces: 12
- Parking features: Detached Garage, Garage Door Opener, Private Drive Double Wide
- Garage spaces: 3
- Uncovered spaces: 9
Features
- Stories: 1
- Patio & porch: Deck
- Has view: Yes
- View description: Forest, Park/Greenbelt, Trees/Woods
- Frontage type: East
- Frontage length: 200.00
Lot
- Size: 0.46 Acres
- Dimensions: 200 x 100
- Features: Urban, Beach, Cul-De-Sac, Greenbelt, Marina, Playground Nearby, Schools, Trails
Details
- Parcel number: 134880871
- Zoning: R2
Construction
Type & style
- Home type: SingleFamily
- Architectural style: Bungalow
- Property subtype: Single Family Residence, Residential
Materials
- Brick
- Foundation: Concrete Block
- Roof: Asphalt Shing
Condition
- 51-99 Years
- New construction: No
Utilities & green energy
- Sewer: Septic Tank
- Water: Municipal
Community & HOA
Community
- Security: Carbon Monoxide Detector, Smoke Detector, Carbon Monoxide Detector(s), Smoke Detector(s)
Location
- Region: Mississauga
Financial & listing details
- Price per square foot: C$1,388/sqft
- Annual tax amount: C$21,411
- Date on market: 6/3/2026
- Inclusions: Carbon Monoxide Detector, Dishwasher, Dryer, Garage Door Opener, Hot Water Tank Owned, Microwave, Range Hood, Refrigerator, Smoke Detector, Washer, Window Coverings
Michael Phinney, Salesperson
Michael Phinney, Salesperson
By pressing Contact Agent, you agree that the real estate professional identified above may call/text you about your search, which may involve use of automated means and pre-recorded/artificial voices. You don't need to consent as a condition of buying any property, goods, or services. Message/data rates may apply. You also agree to our Terms of Use. Zillow does not endorse any real estate professionals. We may share information about your recent and future site activity with your agent to help them understand what you're looking for in a home.
Price history
| Date | Event | Price |
|---|---|---|
| 6/3/2026 | Listed for sale | C$3,000,000C$1,388/sqft |
Source:  TRREB #W13235838 Report a problem TRREB #W13235838 Report a problem | ||
Public tax history
Tax history is unavailable.
Climate risks
Neighborhood: Clarkson
Nearby schools
GreatSchools rating
No schools nearby
We couldn't find any schools near this home.
- C$1,550,00010,000 Square Feet845 Chaucer Ave, Mississauga, ON L5H2Z5Lot/Land

- C$1,665,0000.27 Acres846 Chaucer Ave, Mississauga, ON L5H2Z4Sold
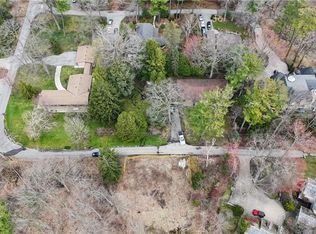
- C$--4 bd5 ba-- sqft1029 Lorne Park Rd, Mississauga, ON L5H2Z9Off Market
- C$10,999,8504 bd6 ba-- sqft872 Whittier Cres, Mississauga, ON L5H2X3For Sale
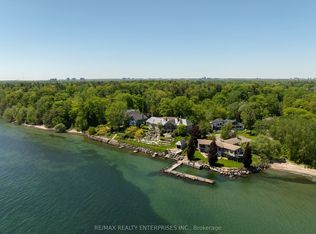
- C$4,888,0006 bd7 ba-- sqft883 Parkland Ave, Mississauga, ON L5H3G9New Construction
- C$1,995,0005 bd2 ba-- sqft821 Parkland Ave, Mississauga, ON L5H3G6For Sale
- C$1,599,9008 bd7 ba-- sqft961 Lakeshore Rd W, Mississauga, ON L5H1H8For Sale
- C$1,375,0005 bd4 ba2.4k sqft935 Red Pine Cres, Mississauga, ON L5H4E7Sold
Similar homes
- C$1,699,9003 bd2 ba1.7k sqft46 Bay St, Mississauga, ON L5H 1C3For Sale
 MLS ID #40850300, Sheri Sullivan, Salesperson, Right at Home Realty. ITSO
 - C$2,248,8004 bd2 ba2.2k sqft11 Ben Machree Dr, Mississauga, ON L5H 2S2For Sale
 MLS ID #40832381, Corrie Harding Keizs, Broker, ROYAL LEPAGE REAL ESTATE Associates. ITSO
 - C$2,590,0004 bd4 ba3k sqft3278 Credit Heights Dr, Mississauga, ON L5C 2L7For Sale
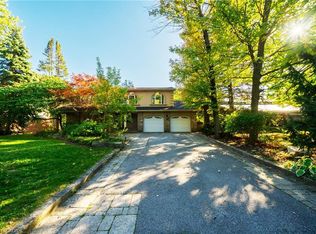 MLS ID #40832471, Rina Di Risio, Salesperson, Royal LePage Real Estate Services Ltd.. ITSO
 - C$2,699,9005 bd4 ba2.6k sqft1577 Old Spar Ct, Mississauga, ON L5J 1B4For Sale
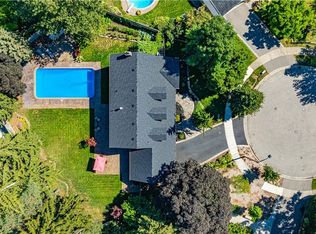 MLS ID #40820294, Tammy Phinney, Salesperson, Royal LePage Burloak Real Estate Services. ITSO
 - C$2,190,0004 bd4 ba2.2k sqft1163 Cayente Pl, Mississauga, ON L5H 3B9For SaleMLS ID #40830291, Michael Phinney, Salesperson, Royal LePage Real Estate Services Phinney Real Estate. ITSO
- C$3,599,9993 bd2 ba2.6k sqft1356 Oak Ln, Mississauga, ON L5H 2X7For SaleMLS ID #40837505, Syed Rizvi, Broker, Re/Max GOLD REALTY INC. ITSO
- C$2,149,8504 bd3 ba2.2k sqft625 Sir Richards Rd, Mississauga, ON L5C 1A3For SaleMLS ID #40848115, Peter Papousek, Salesperson, RE/MAX REALTY ENTERPRISES INC. ITSO
- C$3,150,0004 bd3 ba2.5k sqft1268 Hillhurst Rd, Oakville, ON L6J 1X4For SaleMLS ID #40814894, Christopher Invidiata, Salesperson, RE/MAX Aboutowne Realty Corp.. ITSO
- C$3,225,0005 bd4 ba2.1k sqft2073 Deramore Dr, Oakville, ON L6J 2P7For SaleMLS ID #40840785, Alex Irish, Salesperson, RE/MAX Escarpment Realty Inc.. ITSO
- C$2,399,0004 bd4 ba2.5k sqft1541 Garnet Ave, Mississauga, ON L5G 4C7For SaleMLS ID #40834938, Lyn Henderson, Broker, THE AGENCY. ITSO
- C$2,799,0004 bd3 ba3k sqft150 Cairncroft Rd, Oakville, ON L6J 4L9For SaleMLS ID #40837779, Matthew Prior, Salesperson, RE/MAX Aboutowne Realty Corp.. ITSO
- C$2,999,0005 bd3 ba3.2k sqft332 Palmer Ave, Oakville, ON L6J 1T3For SaleMLS ID #40837389, Alex Irish, Salesperson, RE/MAX Escarpment Realty Inc.. ITSO
- C$3,299,0003 bd4 ba3.1k sqft1168 Carey Rd, Oakville, ON L6J 2E4For SaleMLS ID #40830519, Alex Irish, Salesperson, RE/MAX Escarpment Realty Inc.. ITSO
- C$1,599,9996 bd3 ba2k sqft1807 Balsam Ave, Mississauga, ON L5J 1L3For SaleMLS ID #40834383, Sean Hanlon, Salesperson, Royal Lepage Real Estate Associates. ITSO
- C$3,499,9993 bd3 ba2.5k sqft1296 Cumnock Cres, Oakville, ON L6J 2N7For SaleMLS ID #40804365, Brad Miller, Broker, Century 21 Miller Real Estate Ltd.. ITSO
- C$1,599,0005 bd4 ba2.1k sqft1580 Woodeden Dr, Mississauga, ON L5H 3S5For SaleMLS ID #40817375, Alex Zijlstra, Salesperson, Royal LePage Burloak Real Estate Services. ITSO
- C$1,599,0004 bd3 ba2k sqft1025 Vanier Dr, Mississauga, ON L5H 4B2For SaleMLS ID #40846716, Peijie Mark Zhou, Salesperson, Right at Home Realty. ITSO
- C$1,859,0004 bd3 ba1.3k sqft1589 Crediton Pkwy, Mississauga, ON L5G 3X2For SaleMLS ID #40841351, Ashley Cormier, Salesperson, Keller Williams Edge Realty. ITSO
- C$2,599,0005 bd4 ba2.5k sqft1482 Caulder Dr, Oakville, ON L6J 5S9For SaleMLS ID #40837894, Jennifer Bourikas, Broker, Century 21 Miller Real Estate Ltd.. ITSO
- C$3,498,0006 bd5 ba3.1k sqft20 Arkendo Dr, Oakville, ON L6J 5T9For SaleMLS ID #40801717, Christopher Invidiata, Salesperson, RE/MAX Aboutowne Realty Corp.. ITSO
