Set On Over Half An Acre Of Private Riparian Shoreline In Lorne Park, 872 Whittier Cres Offers Approximately 173 Feet Of Water Frontage Along With Unobstructed Views Of Lake Ontario And The Toronto Skyline. The Chateau-Inspired Residence Spans Over 8,422 Sq Ft, With 3+1 Bedrooms And 6 Bathrooms Designed For Both Daily Living And Large-Scale Entertaining. A Sunken Great Room With Vaulted Ceilings, A Statement Gas Fireplace, And Expansive Windows Anchors The Home, Filling The Space With Natural Light While Framing The Water Views Beyond. Multiple Walkouts Extend The Interior Onto Landscaped Terraces, Creating A Connected Flow Between Indoor And Outdoor Living. The French Country-Inspired Kitchen Is Equipped With High-End Appliances, Generous Workspace, And An Inviting Breakfast Area That Flows Into The Formal Dining Room. A Richly Finished Den With Fireplace And Wet Bar Provides An Intimate Retreat, While A Private Home Office Overlooking The Lake Offers A Quiet, Dedicated Workspace. The Primary Suite Functions As A Private Sanctuary, With A 5-Piece Spa-Style Ensuite, A Custom Dressing Room, And Direct Access To The Lakeside Terrace. The Finished Lower Level Extends The Home's Entertaining Capacity With A Recreation Lounge, Home Theatre, Billiards Area, Fitness Studio, Wine Cellar With Tasting Area, And A Versatile Guest Or In-Law Suite. Outdoors, Cascading Terraces Lead To Multiple Entertaining Areas With Direct Access To The Water. A Rooftop Driving Range, A Rare Feature In This Market, Adds Panoramic Views Of The Lake And Skyline To The List Of Amenities. Located Minutes From Top-Rated Schools, Private Clubs, Marinas, And GO Transit, In One Of Lorne Park's Most Established Waterfront Settings.
For sale
C$10,999,850
872 Whittier Cres, Mississauga, ON L5H 2X3
4beds
6baths
Single Family Residence
Built in ----
0.59 Acres Lot
$-- Zestimate®
C$--/sqft
C$-- HOA
What's special
- 54 days |
- 268 |
- 6 |
Zillow last checked:
Listing updated:
Listed by:
RE/MAX REALTY ENTERPRISES INC.
Source: TRREB,MLS®#: W13495062 Originating MLS®#: Toronto Regional Real Estate Board
Originating MLS®#: Toronto Regional Real Estate BoardFacts & features
Interior
Bedrooms & bathrooms
- Bedrooms: 4
- Bathrooms: 6
Primary bedroom
- Features: Semi Ensuite
- Level: Main
- Dimensions: 8.93 x 5
Bedroom 2
- Level: Main
- Dimensions: 4.05 x 4.14
Bedroom 3
- Description: With Wine Tasting Room
- Level: Main
- Dimensions: 4.5 x 4.26
Breakfast
- Features: Fireplace
- Level: Main
- Dimensions: 5.61 x 4.27
Den
- Features: Fireplace, Walk-In Closet(s)
- Level: Main
- Dimensions: 4.61 x 5.2
Dining room
- Level: Main
- Dimensions: 5.57 x 5.42
Exercise room
- Description: Currently a sitting room but with a walk-out access it is intended to be a bedroom with adjacent bathroom and walk-in closet.
- Level: Lower
- Dimensions: 4.22 x 4.42
Family room
- Description: Access through Wine Tasting Room
- Level: Lower
- Dimensions: 7.44 x 7.86
Foyer
- Level: Main
- Dimensions: 5.22 x 4.43
Game room
- Level: Lower
- Dimensions: 5.17 x 4.9
Great room
- Features: Fireplace
- Level: Main
- Dimensions: 7.65 x 7.56
Kitchen
- Level: Main
- Dimensions: 6.04 x 5.45
Media room
- Features: Fireplace
- Level: Lower
- Dimensions: 6.27 x 3.94
Mud room
- Features: Semi Ensuite
- Level: Main
- Dimensions: 4.88 x 1.97
Office
- Level: Main
- Dimensions: 3.87 x 3.77
Other
- Level: Lower
- Dimensions: 7.36 x 3.96
Other
- Description: Access through lower garage
- Level: Lower
- Dimensions: 4.69 x 6.46
Utility room
- Level: Lower
- Dimensions: 3.44 x 5.58
Utility room
- Level: Lower
- Dimensions: 3.72 x 4.79
Heating
- Forced Air, Gas
Cooling
- Central Air
Appliances
- Included: Bar Fridge
Features
- Central Vacuum, In-Law Capability, Primary Bedroom - Main Floor
- Basement: Walk-Out Access,Finished
- Has fireplace: Yes
- Fireplace features: Natural Gas
Interior area
- Living area range: 3500-5000 null
Video & virtual tour
Property
Parking
- Total spaces: 10
- Parking features: Private Double, Garage Door Opener
- Has garage: Yes
Accessibility
- Accessibility features: Elevator
Features
- Patio & porch: Deck, Porch
- Exterior features: Landscaped, Lawn Sprinkler System, Lighting, Privacy
- Has private pool: Yes
- Pool features: Outdoor Pool
- Has spa: Yes
- Spa features: Hot Tub
- Has view: Yes
- View description: Lake
- Has water view: Yes
- Water view: Lake,Direct
- Waterfront features: Boathouse, Stairs to Waterfront, Direct, Lake
- Body of water: Lake Ontario
Lot
- Size: 0.59 Acres
- Features: Clear View, Lake/Pond, Waterfront, Cul de Sac/Dead End
- Topography: Terraced,Sloping
Details
- Parcel number: 134880947
Construction
Type & style
- Home type: SingleFamily
- Architectural style: Bungalow
- Property subtype: Single Family Residence
- Attached to another structure: Yes
Materials
- Stucco (Plaster), Stone
- Foundation: Concrete
- Roof: Slate
Utilities & green energy
- Sewer: Septic
Community & HOA
Location
- Region: Mississauga
Financial & listing details
- Annual tax amount: C$62,576
- Date on market: 6/26/2026
Price history
Price history is unavailable.
Public tax history
Tax history is unavailable.
Climate risks
Neighborhood: Clarkson
Nearby schools
GreatSchools rating
No schools nearby
We couldn't find any schools near this home.
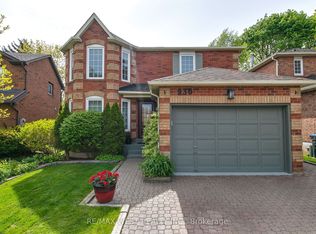
- C$1,449,9004 bd3 ba-- sqft930 Maramis Ct, Mississauga, ON L5H4G2For Sale
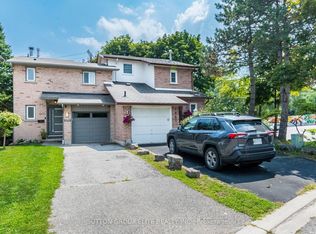
- C$1,089,0003 bd4 ba-- sqft1009 Ibar Way, Mississauga, ON L5H4H7For Sale
- C$1,599,9008 bd7 ba-- sqft961 Lakeshore Rd W, Mississauga, ON L5H1H8For Sale
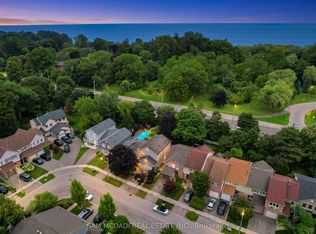
- C$1,199,0003 bd4 ba-- sqft644 Sweetwater Pl, Mississauga, ON L5H3Y8For Sale
- C$--4 bd3 ba3k sqft754 Dack Blvd #1, Mississauga, ON L5H1E4Off Market
- C$1,078,5003 bd3 ba1.5k sqft991 Raintree Ln, Mississauga, ON L5H3Y5Sold
- C$3,000,0003 bd3 ba2.1k sqft1066 Stockwell Ave, Mississauga, ON L5H1B6For Sale
- C$1,550,00010,000 sqft845 Chaucer Ave, Mississauga, ON L5H2Z5Lot/Land
Similar homes
- C$10,988,0005 bd9 ba-- sqft432 Bob O Link Rd, Mississauga, ON L5J 2P2For Sale
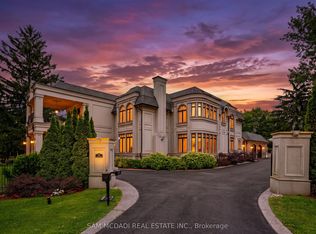 MLS ID #W13569322, SAM MCDADI REAL ESTATE INC.. TRREB
 - C$11,888,8506 bd9 ba-- sqft1500 Watersedge Rd, Mississauga, ON L5J 1A4For Sale
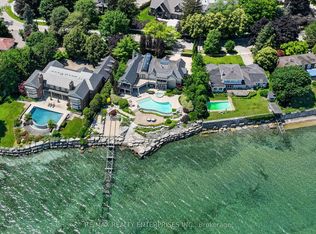 MLS ID #W13545442, RE/MAX REALTY ENTERPRISES INC.. TRREB
 - C$6,799,0005 bd6 ba-- sqft1342 Nocturne Ct, Mississauga, ON L5H 2L8For Sale
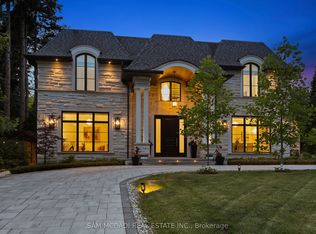 MLS ID #W13604838, SAM MCDADI REAL ESTATE INC.. TRREB
 - C$10,900,0005 bd5 ba-- sqft350 King St, Oakville, ON L6J 1C2For Sale
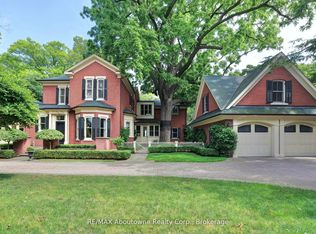 MLS ID #W13430514, RE/MAX Aboutowne Realty Corp., Brokerage. TRREB
 - C$10,880,0005 bd7 ba-- sqft262 Maple Grove Dr, Oakville, ON L6J 4V5For SaleMLS ID #W13448452, RE/MAX PROFESSIONALS INC.. TRREB
- C$7,888,8886 bd7 ba-- sqft539 Old Poplar Row, Mississauga, ON L5J 2N9For SaleMLS ID #W13533434, RE/MAX ESCARPMENT REALTY INC.. TRREB
- C$6,988,0006 bd5 ba-- sqft102 Cumberland Dr, Mississauga, ON L5G 3M8For SaleMLS ID #W13590736, SOTHEBY'S INTERNATIONAL REALTY CANADA. TRREB
- C$12,000,0006 bd10 ba8.5k sqft113 Maple Grove Dr, Oakville, ON L6J 4T9For SaleMLS ID #40838815, Michael Phinney, Salesperson, Royal LePage Real Estate Services Phinney Real Estate. ITSO
- C$5,999,8006 bd6 ba-- sqft1540 Mississauga Rd, Mississauga, ON L5H 2K1For SaleMLS ID #W12955302, SAM MCDADI REAL ESTATE INC.. TRREB
- C$7,599,0003 bd3 ba-- sqft1588 Watersedge Rd, Mississauga, ON L5J 1A4For SaleMLS ID #W13042692, SAM MCDADI REAL ESTATE INC.. TRREB
- C$5,999,8506 bd7 ba-- sqft1459 Stavebank Rd, Mississauga, ON L5G 2V5For SaleMLS ID #W13119060, RE/MAX REALTY ENTERPRISES INC.. TRREB
- C$7,475,0005 bd7 ba6.6k sqft1081 Argyle Dr, Oakville, ON L6J 1A9New ConstructionMLS ID #40856041, Alex Irish, Salesperson, RE/MAX Escarpment Realty Inc.. ITSO
- C$9,488,8886 bd7 ba-- sqft287 Russell Hill Rd, Toronto, ON M4V 2T5For SaleMLS ID #C13685530, RIGHT AT HOME REALTY INC.. TRREB
- C$8,500,0004 bd5 ba-- sqft19 The Kingsway, Toronto, ON M8X 2S9For SaleMLS ID #W13644600, RE/MAX PROFESSIONALS INC.. TRREB
- C$9,280,0005 bd8 ba-- sqft43 North Dr, Toronto, ON M9A 4R1For SaleMLS ID #W13487728, HAMMOND INTERNATIONAL PROPERTIES LIMITED. TRREB
- C$13,500,0005 bd6 ba5.6k sqft6 Ennisclare Dr W, Oakville, ON L6J 4N2For SaleMLS ID #40809997, Michael Phinney, Salesperson, Royal LePage Real Estate Services Phinney Real Estate. ITSO
- C$11,500,0006 bd9 ba-- sqft170 Roxborough Dr, Toronto, ON M4W 1X8For SaleMLS ID #C13461906, CHESTNUT PARK REAL ESTATE LIMITED. TRREB
- C$11,888,0007 bd8 ba-- sqft23 Country Ln, Toronto, ON M2L 1E1For SaleMLS ID #C13475464, SOTHEBY'S INTERNATIONAL REALTY CANADA. TRREB
- C$10,800,0006 bd9 ba-- sqft175 Teddington Park Ave, Toronto, ON M4N 2C7For SaleMLS ID #C13020262, HARVEY KALLES REAL ESTATE LTD.. TRREB
- C$11,250,0005 bd7 ba-- sqft22 Brookfield Rd, Toronto, ON M2P 1A9For SaleMLS ID #C13480288, SOTHEBY'S INTERNATIONAL REALTY CANADA. TRREB
