Nestled in the heart of downtown Oakville, this magnificent historical home offers unparalleled charm and elegance, combined with modern amenities. Spanning over 8,000 square feet, the expansive layout provides both grandeur and comfort, perfect for family living or entertaining on a grand scale. With stunning views of the sparkling waters of Lake Ontario, every room is designed to maximize the beauty of its lakeside setting. The home boasts high ceilings, intricate architectural details and walnut hardwood floors, blending timeless craftsmanship with contemporary design. The private lush yard with 104 feet of frontage is a rare gem, providing a serene outdoor oasis with mature trees and ample space for outdoor activities or quiet relaxation and complete privacy. Whether you're enjoying a morning coffee while gazing at the lake or hosting a summer gathering, the outdoor space is as inviting as the interiors. The property's prime location puts you just steps from Oakville's charming downtown, offering convenient access to world-class dining, shopping, and cultural attractions, while still providing the tranquility of lakeside living. With its rich history, extraordinary space, and unbeatable location, this is a once-in-a-lifetime opportunity to own a piece of Oakville's heritage.
For sale
C$10,900,000
350 King St, Oakville, ON L6J 1C2
5beds
5baths
Single Family Residence
Built in ----
0.5 Acres Lot
$-- Zestimate®
C$--/sqft
C$-- HOA
What's special
- 54 days |
- 232 |
- 5 |
Zillow last checked:
Listing updated:
Listed by:
RE/MAX Aboutowne Realty Corp., Brokerage
Source: TRREB,MLS®#: W13430514 Originating MLS®#: Oakville, Milton & District Real Estate Board
Originating MLS®#: Oakville, Milton & District Real Estate BoardFacts & features
Interior
Bedrooms & bathrooms
- Bedrooms: 5
- Bathrooms: 5
Primary bedroom
- Level: Second
- Dimensions: 6.12 x 5.97
Bedroom 2
- Level: Second
- Dimensions: 4.83 x 3.58
Bedroom 3
- Level: Second
- Dimensions: 4.6 x 4.09
Bedroom 4
- Level: Lower
- Dimensions: 5.26 x 3.96
Bedroom 5
- Level: Lower
- Dimensions: 4.42 x 3.66
Bathroom
- Level: Second
- Dimensions: 3.53 x 3.33
Bathroom
- Level: Lower
- Dimensions: 2.31 x 2.06
Bathroom
- Level: Second
- Dimensions: 3.23 x 1.83
Bathroom
- Level: Second
- Dimensions: 5.21 x 5.08
Breakfast
- Level: Second
- Dimensions: 4.27 x 2.03
Other
- Level: Lower
- Dimensions: 2.51 x 1.91
Dining room
- Level: Main
- Dimensions: 4.78 x 3.91
Exercise room
- Level: Second
- Dimensions: 3.66 x 3.58
Family room
- Level: Main
- Dimensions: 8.03 x 5.31
Foyer
- Level: Main
- Dimensions: 4.6 x 2.59
Foyer
- Level: Second
- Dimensions: 2.46 x 2.39
Game room
- Level: Lower
- Dimensions: 6.1 x 4.57
Great room
- Level: Lower
- Dimensions: 7.14 x 6.45
Kitchen
- Level: Main
- Dimensions: 5.61 x 3.99
Laundry
- Level: Lower
- Dimensions: 6.45 x 3.86
Living room
- Level: Main
- Dimensions: 5.54 x 4.09
Mud room
- Level: Main
- Dimensions: 4.42 x 2.29
Office
- Level: Main
- Dimensions: 5.79 x 3.66
Other
- Level: Second
- Dimensions: 4.24 x 3.51
Other
- Level: Lower
- Dimensions: 9.91 x 2.59
Other
- Level: Lower
- Dimensions: 3.63 x 2.77
Other
- Level: Main
- Dimensions: 2.44 x 2.34
Other
- Level: Main
- Dimensions: 2.74 x 2.41
Other
- Level: Second
- Dimensions: 4.29 x 3.71
Other
- Level: Main
- Dimensions: 5.61 x 4.83
Sunroom
- Level: Main
- Dimensions: 10.57 x 4.75
Utility room
- Level: Lower
- Dimensions: 5.64 x 3.48
Utility room
- Level: Lower
- Dimensions: 2.79 x 1.42
Workshop
- Level: Ground
- Dimensions: 3.94 x 2.74
Heating
- Forced Air, Gas
Cooling
- Central Air
Appliances
- Included: Bar Fridge
Features
- Central Vacuum, Storage
- Flooring: Accessory Apartment, Carpet Free
- Basement: Finished,Full
- Has fireplace: Yes
- Fireplace features: Wood Burning
Interior area
- Living area range: 5000 + null
Video & virtual tour
Property
Parking
- Total spaces: 12
- Parking features: Garage Door Opener
- Has garage: Yes
Features
- Stories: 2
- Patio & porch: Patio
- Exterior features: Built-In-BBQ, Landscaped, Lawn Sprinkler System
- Pool features: None
- Has view: Yes
- View description: Lake
- Has water view: Yes
- Water view: Lake,Direct,Unobstructive
- Waterfront features: Other, Indirect, Lake
- Body of water: Lake Ontario
Lot
- Size: 0.5 Acres
- Features: Electric Car Charger, Waterfront, Place Of Worship, Fenced Yard, Rectangular Lot
- Topography: Flat
Details
- Additional structures: Aux Residences
- Parcel number: 247800094
- Other equipment: Sump Pump
Construction
Type & style
- Home type: SingleFamily
- Property subtype: Single Family Residence
Materials
- Brick
- Foundation: Poured Concrete
- Roof: Asphalt Shingle
Utilities & green energy
- Sewer: Sewer
Community & HOA
Community
- Security: Alarm System, Carbon Monoxide Detector(s), Smoke Detector(s)
Location
- Region: Oakville
Financial & listing details
- Annual tax amount: C$40,188
- Date on market: 6/11/2026
R
RE/MAX Aboutowne Realty Corp., Brokerage
By pressing Contact Agent, you agree that the real estate professional identified above may call/text you about your search, which may involve use of automated means and pre-recorded/artificial voices. You don't need to consent as a condition of buying any property, goods, or services. Message/data rates may apply. You also agree to our Terms of Use. Zillow does not endorse any real estate professionals. We may share information about your recent and future site activity with your agent to help them understand what you're looking for in a home.
Price history
Price history is unavailable.
Public tax history
Tax history is unavailable.
Climate risks
Neighborhood: Old Oakville
Nearby schools
GreatSchools rating
No schools nearby
We couldn't find any schools near this home.
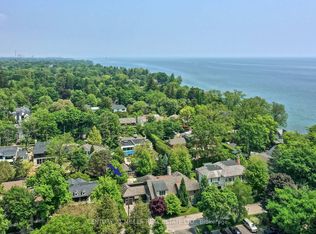
- C$--4 bd6 ba-- sqft47 Allan St, Oakville, ON L6J3M7Off Market
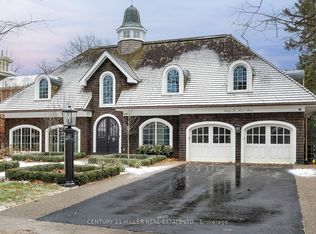
- C$--4 bd7 ba-- sqft46 1st St, Oakville, ON L6J3R3Off Market
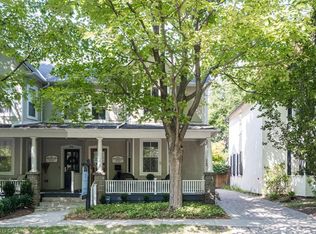
- C$1,655,0003 bd3 ba2.1k sqft297 William St, Oakville, ON L6J1E5Sold
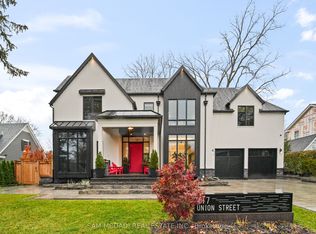
- C$4,750,0006 bd8 ba-- sqft417 Union St, Oakville, ON L6J1E7For Sale
- C$6,975,0003 bd3 ba2.4k sqft21 2nd St, Oakville, ON L6J3T1For Sale
- C$2,0002 bd1 ba-- sqft341 Lakeshore Rd E UNIT 2, Oakville, ON L6J1J4For Rent
- C$--2 bd1 ba700 sqft266 Lakeshore Rd E, Oakville, ON L6J1J1Off Market
- C$7,249,0005 bd5 ba5k sqft54 Raymar Pl, Oakville, ON L6J6M1For Sale
Similar homes
- C$10,880,0005 bd7 ba-- sqft262 Maple Grove Dr, Oakville, ON L6J 4V5For Sale
 MLS ID #W13448452, RE/MAX PROFESSIONALS INC.. TRREB
 - C$7,249,0005 bd5 ba5k sqft54 Raymar Pl, Oakville, ON L6J 6M1For Sale
 MLS ID #40852110, Christine Sohar, Salesperson, RE/MAX Escarpment Realty Inc.. ITSO
 - C$12,000,0006 bd10 ba8.5k sqft113 Maple Grove Dr, Oakville, ON L6J 4T9For Sale
 MLS ID #40838815, Michael Phinney, Salesperson, Royal LePage Real Estate Services Phinney Real Estate. ITSO
 - C$7,749,0005 bd7 ba6.6k sqft1081 Argyle Dr, Oakville, ON L6J 1A9New Construction
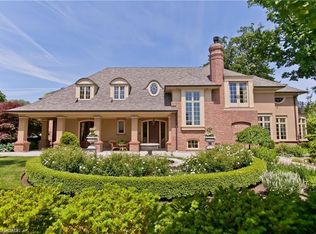 MLS ID #40817801, Alex Irish, Salesperson, RE/MAX Escarpment Realty Inc.. ITSO
 - C$6,975,0003 bd3 ba2.4k sqft21 2nd St, Oakville, ON L6J 3T1For SaleMLS ID #40850223, Alex Irish, Salesperson, RE/MAX Escarpment Realty Inc.. ITSO
- C$10,988,0005 bd9 ba-- sqft432 Bob O Link Rd, Mississauga, ON L5J 2P2For SaleMLS ID #W13569322, SAM MCDADI REAL ESTATE INC.. TRREB
- C$6,250,0005 bd7 ba4.7k sqft1102 Crestview St, Oakville, ON L6J 2C6For SaleMLS ID #40846783, Michael Phinney, Salesperson, Royal LePage Real Estate Services Phinney Real Estate. ITSO
- C$10,999,8504 bd6 ba-- sqft872 Whittier Cres, Mississauga, ON L5H 2X3For SaleMLS ID #W13495062, RE/MAX REALTY ENTERPRISES INC.. TRREB
- C$5,988,0004 bd3 ba4.2k sqft7 Colonial Cres, Oakville, ON L6J 4K8For SaleMLS ID #40833953, Greg Kuchma, Broker, RE/MAX Escarpment Realty Inc.. ITSO
- C$13,500,0005 bd6 ba5.6k sqft6 Ennisclare Dr W, Oakville, ON L6J 4N2For SaleMLS ID #40809997, Michael Phinney, Salesperson, Royal LePage Real Estate Services Phinney Real Estate. ITSO
- C$6,295,0005 bd6 ba-- sqft240 Poplar Dr, Oakville, ON L6J 4C8For SaleMLS ID #W13471308, FOREST HILL REAL ESTATE INC.. TRREB
- C$6,459,0005 bd8 ba-- sqft172 Burgundy Dr, Oakville, ON L6J 4G1For SaleMLS ID #W13050914, RIGHT AT HOME REALTY INC.. TRREB
- C$5,750,0005 bd7 ba5.8k sqft138 Dianne Ave, Oakville, ON L6J 4G9New ConstructionMLS ID #40825400, Peter He, Broker, RE/MAX Hallmark Realty Ltd. ITSO
- C$6,499,0005 bd8 ba-- sqft112 Elton Park Rd, Oakville, ON L6J 4C1For SaleMLS ID #W13080708, SAM MCDADI REAL ESTATE INC.. TRREB
- C$5,966,8006 bd6 ba-- sqft1389 Weaver Ave, Oakville, ON L6J 2L6For SaleMLS ID #W13168784, CENTURY 21 MYPRO REALTY. TRREB
- C$5,998,0006 bd8 ba5.9k sqft2096 Lakeshore Rd E, Oakville, ON L6J 1M3For SaleMLS ID #40834825, Brad Miller, Broker, Century 21 Miller Real Estate Ltd.. ITSO
- C$6,399,9986 bd8 ba-- sqft231 Wedgewood Dr, Oakville, ON L6J 4R6For SaleMLS ID #W13556804, SAM MCDADI REAL ESTATE INC.. TRREB
- C$7,950,0005 bd8 ba-- sqft64 Brentwood Rd, Oakville, ON L6J 4B6For SaleMLS ID #W12702312, RE/MAX ABOUTOWNE REALTY CORP.. TRREB
- C$7,470,0005 bd7 ba4.4k sqft129 Wolfdale Ave, Oakville, ON L6L 4R9For SaleMLS ID #40839389, Alex Irish, Salesperson, RE/MAX Escarpment Realty Inc.. ITSO
- C$6,099,0004 bd-- ba5.7k sqft482 Morrison Rd, Oakville, ON L6J 4K5For SaleMLS ID #40835600, Peter He, Broker, RE/MAX Hallmark Realty Ltd. ITSO
