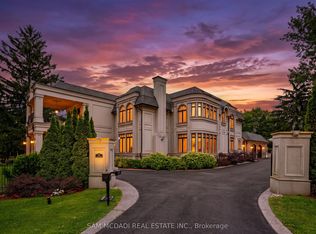
Set on one of Morrison's most coveted streets, this extraordinary custom-built estate offers over 10,800 sq ft of impeccably designed living space, complemented by a remarkable 3,400 sq ft two-level garage and showroom with accommodation for up to 10 vehicles. A striking stone façade introduces interiors defined by exceptional craftsmanship, soaring ceilings, expansive principal rooms, and walls of glass that seamlessly connect to the resort-inspired grounds. Designed for both grand-scale entertaining and refined family living, the main level features elegant formal living and dining rooms, a private executive office, and a spectacular chef's kitchen with bespoke cabinetry, premium appliances, an oversized island, walk-in pantry, and full servery. The adjoining family room and Muskoka-inspired lounge create an effortless indoor-outdoor lifestyle experience. The upper level is anchored by a luxurious primary retreat featuring a private balcony, fireplace, custom dressing rooms, and a spa-inspired ensuite. Additional bedroom suites offer exceptional comfort with custom finishes, walk-in closets, and ensuite bathrooms. The lower level is dedicated to recreation and wellness, featuring a state-of-the-art home theatre, games area, fitness studio, sauna, custom bar, wine display room, and expansive entertainment spaces. Outdoors, the estate transforms into a private resort oasis, featuring meticulously landscaped grounds, extensive entertaining terraces, and a spectacular pool setting that offers complete privacy and tranquility. Located in one of Oakville's most prestigious neighbourhoods, this exceptional residence is moments from top-ranked schools, downtown Oakville, lakefront parks, private clubs, and all the amenities that define this premier community. A truly remarkable family estate where architectural excellence, luxury, and lifestyle converge.
For sale
C$10,880,000
262 Maple Grove Dr, Oakville, ON L6J 4V5
5beds
7baths
Single Family Residence
Built in ----
0.83 Acres Lot
$-- Zestimate®
C$--/sqft
C$-- HOA
What's special
Exceptional craftsmanshipSoaring ceilingsExpansive principal roomsPrivate executive officePremium appliancesOversized islandWalk-in pantry
- 86 days
- 204
- 21
Zillow last checked:
Listing updated:
Listed by:
RE/MAX PROFESSIONALS INC.
Source: TRREB,MLS®#: W13448452 Originating MLS®#: Toronto Regional Real Estate Board
Originating MLS®#: Toronto Regional Real Estate BoardFacts & features
Interior
Bedrooms & bathrooms
- Bedrooms: 5
- Bathrooms: 7
Primary bedroom
- Level: Second
- Dimensions: 6.71 x 5.54
Bedroom 2
- Level: Second
- Dimensions: 4.88 x 4.88
Bedroom 3
- Level: Second
- Dimensions: 4.9 x 4.67
Bedroom 4
- Level: Second
- Dimensions: 4.57 x 4.29
Bedroom 5
- Level: Basement
- Dimensions: 4.04 x 3.33
Breakfast
- Level: Main
- Dimensions: 4.17 x 3.63
Den
- Level: Main
- Dimensions: 5.54 x 4.78
Dining room
- Level: Main
- Dimensions: 6.81 x 4.29
Exercise room
- Level: Basement
- Dimensions: 5.99 x 4.57
Family room
- Level: Main
- Dimensions: 6.71 x 5.77
Foyer
- Level: Main
- Dimensions: 4.78 x 2.87
Game room
- Level: Basement
- Dimensions: 6.5 x 3.89
Kitchen
- Level: Main
- Dimensions: 7.19 x 5.08
Laundry
- Level: Main
- Dimensions: 4.14 x 3.38
Living room
- Level: Main
- Dimensions: 6.83 x 4.88
Media room
- Level: Basement
- Dimensions: 6.35 x 5.97
Office
- Level: Main
- Dimensions: 4.9 x 4.22
Other
- Level: Second
- Dimensions: 4.88 x 3.66
Recreation
- Level: Basement
- Dimensions: 9.7 x 4.06
Heating
- Forced Air, Gas
Cooling
- Central Air
Features
- Sauna, Central Vacuum
- Basement: Finished,Full
- Has fireplace: Yes
- Fireplace features: Natural Gas
Interior area
- Living area range: 5000 + null
Video & virtual tour
Property
Parking
- Total spaces: 20
- Parking features: Circular Driveway
- Has garage: Yes
Features
- Stories: 2
- Has private pool: Yes
- Pool features: In Ground, Salt Water
Lot
- Size: 0.83 Acres
Details
- Additional structures: Out Buildings
- Parcel number: 247980046
Construction
Type & style
- Home type: SingleFamily
- Property subtype: Single Family Residence
Materials
- Stone
- Foundation: Concrete
- Roof: Asphalt Shingle
Utilities & green energy
- Sewer: Sewer
Community & HOA
Location
- Region: Oakville
Financial & listing details
- Annual tax amount: C$38,276
- Date on market: 6/15/2026
Price history
Price history is unavailable.
Public tax history
Tax history is unavailable.
Climate risks
Neighborhood: Eastlake
Nearby schools
GreatSchools rating
No schools nearby
We couldn't find any schools near this home.

Similar homes
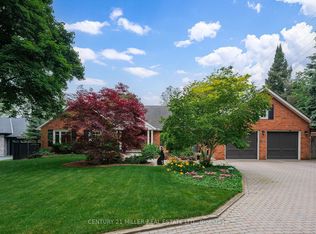
- C$10,950,0005 bd7 ba-- sqft16 Ennisclare Dr W, Oakville, ON L6J 4N2For Sale
 MLS ID #W13754954, ROYAL LEPAGE REAL ESTATE SERVICES LTD.. TRREB
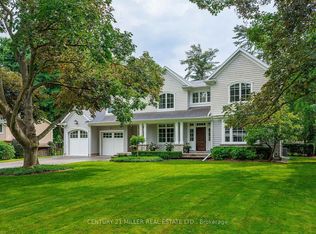
 - C$12,000,0006 bd10 ba8.5k sqft113 Maple Grove Dr, Oakville, ON L6J 4T9For Sale
 MLS ID #40838815, Michael Phinney, Salesperson, Royal LePage Real Estate Services Phinney Real Estate. ITSO
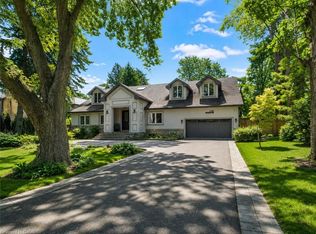
 - C$10,900,0005 bd5 ba-- sqft350 King St, Oakville, ON L6J 1C2For Sale
 MLS ID #W13430514, RE/MAX Aboutowne Realty Corp., Brokerage. TRREB
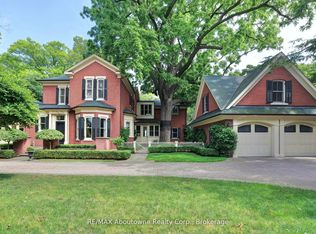
 - C$10,988,0005 bd9 ba-- sqft432 Bob O Link Rd, Mississauga, ON L5J 2P2For Sale
 MLS ID #W13754178, SAM MCDADI REAL ESTATE INC.. TRREB
