Set on an oversized 100' 170' estate lot in Morrison, one of Oakville's most established neighbourhoods, this custom-built residence offers approximately 7,800 sq. ft. of finished living space, including a walk-out lower level designed for elegant entertaining and comfortable family living.A dramatic two-storey foyer introduces expansive principal rooms with soaring ceilings, oversized windows, and custom millwork throughout. The chef-inspired kitchen features premium appliances, custom cabinetry, a walk-in pantry, wine cellar, and a large centre island, flowing seamlessly into the breakfast area and family room. Sliding glass doors open to a covered patio with a built-in BBQ, generous dining area, and separate lounge. Formal living and dining rooms, a private office, and well-planned service areas complete the main level.The second floor is highlighted by a luxurious primary suite with a custom dressing room, spa-inspired ensuite, and private balcony overlooking the landscaped grounds. Three additional spacious bedrooms each offer ensuite access and walk-in closets, providing exceptional comfort and privacy.The professionally finished walk-out lower level includes a fitness area, games room, media room, playroom, and a fifth bedroom for guests or extended family. Large windows and direct backyard access create abundant natural light and seamless indoor-outdoor living.The private backyard is surrounded by mature trees and professionally landscaped grounds, featuring a resort-inspired swimming pool, covered outdoor living area, and multiple spaces for entertaining and relaxation.Ideally located close to Lake Ontario, downtown Oakville, top-rated public and private schools, shopping, community centres, parks, and a full range of local amenities.
For sale
C$6,599,000
265 Maple Grove Dr, Oakville, ON L6J 4V6
5beds
7baths
Single Family Residence
Built in ----
0 Square Feet Lot
$-- Zestimate®
C$--/sqft
C$-- HOA
What's special
Dramatic two-storey foyerOversized windowsCustom millwork throughoutChef-inspired kitchenPremium appliancesCustom cabinetryWalk-in pantry
- 14 days |
- 101 |
- 5 |
Zillow last checked:
Listing updated:
Listed by:
Right At Home Realty, Brokerage
Source: TRREB,MLS®#: W13569686 Originating MLS®#: Oakville, Milton & District Real Estate Board
Originating MLS®#: Oakville, Milton & District Real Estate BoardFacts & features
Interior
Bedrooms & bathrooms
- Bedrooms: 5
- Bathrooms: 7
Primary bedroom
- Level: Second
- Dimensions: 5.49 x 4.72
Bedroom 2
- Level: Second
- Dimensions: 3.81 x 3.66
Bedroom 3
- Level: Second
- Dimensions: 4.11 x 3.96
Bedroom 4
- Level: Second
- Dimensions: 4.57 x 3.81
Bedroom 5
- Level: Lower
- Dimensions: 4.5 x 3.82
Breakfast
- Level: Main
- Dimensions: 4.11 x 3.35
Dining room
- Level: Main
- Dimensions: 4.57 x 4.11
Foyer
- Level: Main
- Dimensions: 3.66 x 3.2
Great room
- Level: Main
- Dimensions: 5.79 x 5.03
Kitchen
- Level: Main
- Dimensions: 4.88 x 488
Mud room
- Level: Main
- Dimensions: 3.2 x 2.29
Office
- Level: Main
- Dimensions: 3.96 x 3.66
Pantry
- Level: Main
- Dimensions: 2.59 x 1.83
Heating
- Forced Air, Gas
Cooling
- Central Air
Appliances
- Included: Countertop Range, Water Heater
Features
- Central Vacuum, Guest Accommodations
- Flooring: Carpet Free
- Basement: Finished,Full,Walk-Out Access
- Has fireplace: Yes
- Fireplace features: Family Room, Natural Gas
Interior area
- Living area range: 5000 + null
Video & virtual tour
Property
Parking
- Total spaces: 9
- Parking features: Tandem, Garage Door Opener
- Has garage: Yes
Features
- Stories: 2
- Patio & porch: Patio
- Exterior features: Built-In-BBQ, Lawn Sprinkler System, Landscaped, Lighting, Privacy
- Has private pool: Yes
- Pool features: In Ground
- Has view: Yes
- View description: Garden, Pool, Trees/Woods
Lot
- Size: 0 Square Feet
- Features: Fenced Yard, Park, Public Transit, Rec./Commun.Centre, School, Wooded/Treed, Irregular Lot
- Topography: Sloping
Details
- Parcel number: 247880159
- Other equipment: Sump Pump
Construction
Type & style
- Home type: SingleFamily
- Property subtype: Single Family Residence
Materials
- Brick
- Foundation: Poured Concrete
- Roof: Asphalt Shingle
Details
- Builder name: Gatestone
Utilities & green energy
- Sewer: Sewer
Community & HOA
Community
- Security: Alarm System, Smoke Detector(s), Carbon Monoxide Detector(s)
Location
- Region: Oakville
Financial & listing details
- Annual tax amount: C$28,277
- Date on market: 7/16/2026
Right At Home Realty, Brokerage
Right At Home Realty, Brokerage
By pressing Contact Agent, you agree that the real estate professional identified above may call/text you about your search, which may involve use of automated means and pre-recorded/artificial voices. You don't need to consent as a condition of buying any property, goods, or services. Message/data rates may apply. You also agree to our Terms of Use. Zillow does not endorse any real estate professionals. We may share information about your recent and future site activity with your agent to help them understand what you're looking for in a home.
Price history
Price history is unavailable.
Public tax history
Tax history is unavailable.
Climate risks
Neighborhood: Eastlake
Nearby schools
GreatSchools rating
No schools nearby
We couldn't find any schools near this home.
- C$10,880,0005 bd7 ba-- sqft262 Maple Grove Dr, Oakville, ON L6J4V5For Sale

- C$--6 bd4 ba-- sqft272 Maple Grove Dr, Oakville, ON L6J4V5Off Market
- C$--5 bd5 ba-- sqft254 Albion Ave, Oakville, ON L6J4T5Off Market
- C$4,500,0005 bd7 ba-- sqft302 Pinehurst Dr, Oakville, ON L6J4X3For Sale
- C$2,399,0005 bd4 ba-- sqft251 Dolphin Ct, Oakville, ON L6J5S7For Sale
- C$2,328,0005 bd3 ba2.5k sqft338 Maple Grove Dr, Oakville, ON L6J4V5Sold
- C$3,739,0005 bd6 ba4.4k sqft1508 Oakhill Dr, Oakville, ON L6J1Y5For Sale
- C$5,6004 bd3 ba-- sqft207 Pinehurst Dr, Oakville, ON L6J4X2For Rent
Similar homes
- C$6,399,9986 bd8 ba-- sqft231 Wedgewood Dr, Oakville, ON L6J 4R6For Sale
 MLS ID #W13556804, SAM MCDADI REAL ESTATE INC.. TRREB
 - C$5,888,0005 bd6 ba-- sqft393 Maple Grove Dr, Oakville, ON L6J 4V8New Construction
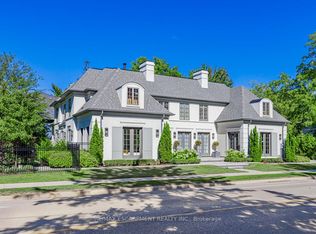 MLS ID #W13533014, RE/MAX ESCARPMENT REALTY INC.. TRREB
 - C$6,250,0005 bd7 ba4.7k sqft1102 Crestview St, Oakville, ON L6J 2C6For Sale
 MLS ID #40846783, Michael Phinney, Salesperson, Royal LePage Real Estate Services Phinney Real Estate. ITSO
 - C$5,998,0006 bd8 ba5.9k sqft2096 Lakeshore Rd E, Oakville, ON L6J 1M3For Sale
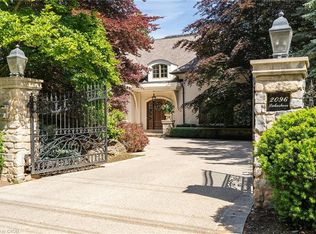 MLS ID #40834825, Brad Miller, Broker, Century 21 Miller Real Estate Ltd.. ITSO
 - C$5,966,8006 bd6 ba-- sqft1389 Weaver Ave, Oakville, ON L6J 2L6For SaleMLS ID #W13168784, CENTURY 21 MYPRO REALTY. TRREB
- C$5,988,0004 bd3 ba4.2k sqft7 Colonial Cres, Oakville, ON L6J 4K8For SaleMLS ID #40833953, Greg Kuchma, Broker, RE/MAX Escarpment Realty Inc.. ITSO
- C$6,459,0005 bd8 ba-- sqft172 Burgundy Dr, Oakville, ON L6J 4G1For SaleMLS ID #W13050914, RIGHT AT HOME REALTY INC.. TRREB
- C$6,295,0005 bd6 ba-- sqft240 Poplar Dr, Oakville, ON L6J 4C8For SaleMLS ID #W13471308, FOREST HILL REAL ESTATE INC.. TRREB
- C$6,099,0004 bd-- ba5.7k sqft482 Morrison Rd, Oakville, ON L6J 4K5For SaleMLS ID #40835600, Peter He, Broker, RE/MAX Hallmark Realty Ltd. ITSO
- C$6,499,0005 bd8 ba-- sqft112 Elton Park Rd, Oakville, ON L6J 4C1For SaleMLS ID #W13080708, SAM MCDADI REAL ESTATE INC.. TRREB
- C$4,099,0004 bd4 ba-- sqft75 Arbour Dr, Oakville, ON L6J 4Y6For SaleMLS ID #W13617444, RE/MAX HALLMARK REALTY LTD.. TRREB
- C$3,429,0004 bd3 ba1.6k sqft201 Trelawn Ave, Oakville, ON L6J 4R3For SaleMLS ID #40851384, Taylor Brimley, Broker, The Agency. ITSO
- C$5,750,0005 bd7 ba5.8k sqft138 Dianne Ave, Oakville, ON L6J 4G9New ConstructionMLS ID #40825400, Peter He, Broker, RE/MAX Hallmark Realty Ltd. ITSO
- C$5,199,0006 bd7 ba-- sqft217 Eastcourt Rd, Oakville, ON L6J 4Y5For SaleMLS ID #W13131636, SUTTON GROUP - SUMMIT REALTY INC.. TRREB
- C$5,490,0006 bd8 ba-- sqft1477 Duncan Rd, Oakville, ON L6J 2R5For SaleMLS ID #W13445548, CRIMSON ROSE REAL ESTATE INC.. TRREB
- C$6,975,0003 bd3 ba2.4k sqft21 2nd St, Oakville, ON L6J 3T1For SaleMLS ID #40850223, Alex Irish, Salesperson, RE/MAX Escarpment Realty Inc.. ITSO
- C$6,788,9994 bd7 ba-- sqft1024 Linbrook Rd, Oakville, ON L6J 2L1For SaleMLS ID #W13549918, Re/Max Alliance Realty. TRREB
- C$5,590,0005 bd5 ba3.9k sqft2372 Carrington Pl, Oakville, ON L6J 5P4For SaleMLS ID #40837983, Alex Irish, Salesperson, RE/MAX Escarpment Realty Inc.. ITSO
- C$3,739,0005 bd6 ba4.4k sqft1508 Oakhill Dr, Oakville, ON L6J 1Y5For SaleMLS ID #40839869, Peter He, Broker, RE/MAX Hallmark Realty Ltd. ITSO
- C$3,898,0005 bd5 ba4k sqft376 Wedgewood Dr, Oakville, ON L6J 4S1For SaleMLS ID #40846700, Brad Miller, Broker, Century 21 Miller Real Estate Ltd.. ITSO
