Nestled within one of Oakville's esteemed neighborhoods, this exceptional residence epitomizes luxury living. Boasting proximity to the lake, renowned schools, tennis courts, parks, and various amenities, this property offers a blend of convenience and exclusivity. Upon entering, guests are welcomed by an exquisite interior spanning over 5,000 square feet of above-grade living space. The detached home showcases a distinctive architectural design and impeccable artisanship, radiating elegance. Crafted to emulate a lavish retreat, the residence features an array of amenities including an in-ground pool, hot tub, backyard putting green, a meticulously landscaped outdoor area complete with a bathroom and shower. Inside this dream showhome offers ample space for entertaining. In the kitchen, grey-blue cabinets with black uppers pair beautifully with a sleek quartz countertop and backsplash for a modern industrial look. A two-storey hallway connects the kitchen to the rest of the main floor and offers drama of its own with rich velvet drapes and a series of French doors. Enjoy this one of a kind basement including a bowling alley, a gym room, open-concept media room and a 5th guest bedroom. Luxury Certified.
New construction
C$5,888,000
393 Maple Grove Dr, Oakville, ON L6J 4V8
5beds
6baths
Single Family Residence
Built in ----
0.28 Acres Lot
$-- Zestimate®
C$--/sqft
C$-- HOA
What's special
Distinctive architectural designIn-ground poolHot tubBackyard putting greenMeticulously landscaped outdoor areaAmple space for entertainingModern industrial look
- 64 days
- 131
- 8
Zillow last checked:
Listing updated:
Listed by:
RE/MAX ESCARPMENT REALTY INC.
Source: TRREB,MLS®#: W13533014 Originating MLS®#: Toronto Regional Real Estate Board
Originating MLS®#: Toronto Regional Real Estate BoardFacts & features
Interior
Bedrooms & bathrooms
- Bedrooms: 5
- Bathrooms: 6
Primary bedroom
- Description: Primary Bedroom
- Level: Second
- Area: 24.46 Square Meters
- Area source: Other
- Dimensions: 5.61 x 4.36
Bedroom 2
- Description: Bedroom 2
- Level: Second
- Area: 15.29 Square Meters
- Area source: Other
- Dimensions: 4.11 x 3.72
Bedroom 3
- Description: Bedroom 3
- Level: Second
- Area: 12.64 Square Meters
- Area source: Other
- Dimensions: 3.58 x 3.53
Bedroom 4
- Description: Bedroom 4
- Level: Second
- Area: 12.64 Square Meters
- Area source: Other
- Dimensions: 3.59 x 3.52
Bedroom 5
- Description: Bedroom 5
- Level: Basement
- Area: 14.06 Square Meters
- Area source: Other
- Dimensions: 3.77 x 3.73
Dining room
- Description: Dining Room
- Level: Main
- Area: 14.78 Square Meters
- Area source: Other
- Dimensions: 4.21 x 3.51
Exercise room
- Level: Basement
- Dimensions: 2.43 x 3.04
Family room
- Description: Family Room
- Level: Main
- Area: 21.71 Square Meters
- Area source: Other
- Dimensions: 5.79 x 3.75
Foyer
- Description: Foyer
- Level: Main
- Area: 15.75 Square Meters
- Area source: Other
- Dimensions: 5.77 x 2.73
Game room
- Description: Game Room
- Level: Basement
- Area: 67.93 Square Meters
- Area source: Other
- Dimensions: 12.13 x 5.60
Kitchen
- Description: Kitchen
- Level: Main
- Area: 46.99 Square Meters
- Area source: Other
- Dimensions: 6.91 x 6.80
Living room
- Description: Living Room
- Level: Main
- Area: 43.6 Square Meters
- Area source: Other
- Dimensions: 8.40 x 5.19
Media room
- Description: Media Room
- Level: Basement
- Area: 49.95 Square Meters
- Area source: Other
- Dimensions: 7.72 x 6.47
Heating
- Forced Air, Gas
Cooling
- Central Air
Appliances
- Included: Built-In Oven
Features
- Flooring: Carpet Free
- Basement: Finished,Full
- Has fireplace: Yes
- Fireplace features: Family Room, Natural Gas, Living Room
Interior area
- Living area range: 5000 + null
Video & virtual tour
Property
Parking
- Total spaces: 8
- Parking features: Private Double
- Has attached garage: Yes
Features
- Stories: 2
- Has private pool: Yes
- Pool features: In Ground
- Waterfront features: Lake
Lot
- Size: 0.28 Acres
- Features: Fenced Yard, Park, Place Of Worship, School, Golf, Lake/Pond
Details
- Parcel number: 247900287
Construction
Type & style
- Home type: SingleFamily
- Property subtype: Single Family Residence
Materials
- Stucco (Plaster)
- Foundation: Concrete
- Roof: Asphalt Shingle
Condition
- New Construction
- New construction: Yes
Utilities & green energy
- Sewer: Sewer
Community & HOA
Community
- Security: Alarm System, Smoke Detector(s), Security System, Monitored, Carbon Monoxide Detector(s)
Location
- Region: Oakville
Financial & listing details
- Annual tax amount: C$24,380
- Date on market: 7/7/2026
Price history
Price history is unavailable.
Public tax history
Tax history is unavailable.
Climate risks
Neighborhood: Eastlake
Nearby schools
GreatSchools rating
No schools nearby
We couldn't find any schools near this home.
Similar homes
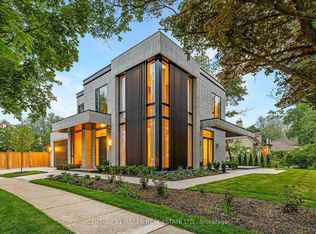
- C$5,900,0006 bd8 ba-- sqft482 Morrison Rd, Oakville, ON L6J 4K5For Sale
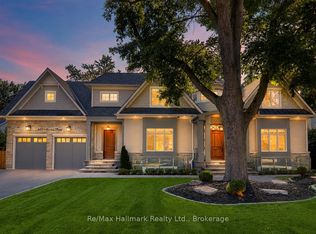 MLS ID #W13735244, Re/Max Hallmark Realty Ltd.. TRREB
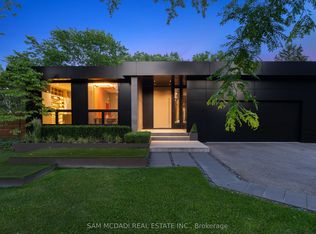
 - C$5,750,0005 bd7 ba5.8k sqft138 Dianne Ave, Oakville, ON L6J 4G9New Construction
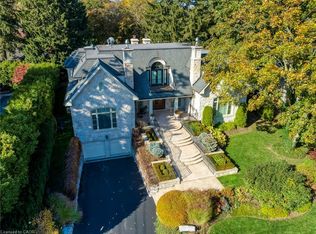 MLS ID #40825400, Peter He, Broker, RE/MAX Hallmark Realty Ltd. ITSO
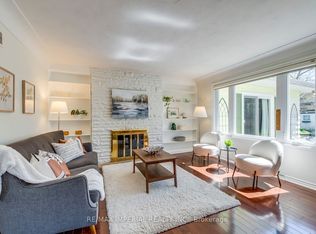
 - C$6,399,9986 bd8 ba-- sqft231 Wedgewood Dr, Oakville, ON L6J 4R6For Sale
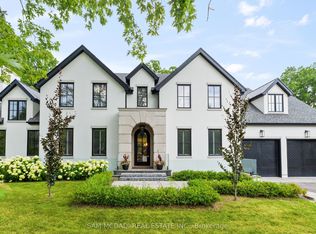 MLS ID #W13556804, SAM MCDADI REAL ESTATE INC.. TRREB
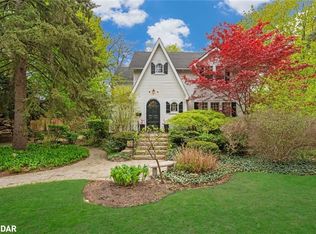
 - C$6,095,0005 bd6 ba-- sqft240 Poplar Dr, Oakville, ON L6J 4C8For Sale
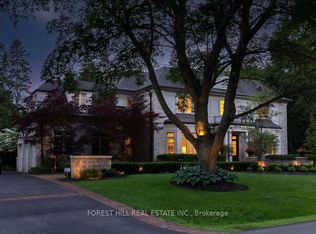 MLS ID #W13471308, FOREST HILL REAL ESTATE INC.. TRREB
