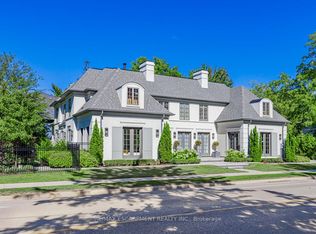
This Incredibly Keeren Designed Home Built In 2022! Located In Prestigious Eastlake Neighbourhood. This Home Boasts Approx.6300sf Luxury Living Space! Featuring Top-Notch Architectural Refinements With 4+1 Bdrms, 8 Baths (6 Full, 2 Half). Exterior Facade And Walk-up Area Built With Indiana Stone From The United States, Pella Windows And Doors, 71/2"*3/4 Grandeur White Oak Colour Engineered Hardwood Floor Through Out.The First Floor Boasts 10' Ceiling, A Double-Height Entry W/A Chandelier Lift/Down/W/A Skylight. Spacious Main Flr Office Perfect For Working From Home. The Great Rm Area Includes A Cozy Gas Fireplace, Breathtaking Views Of the Stunning Backyard Pool. Kitchen Equipped With B/I High-end Wolf Gas Stove & Hood, B/I Miele 30'' Fridge, Freezer, Oven & Micro, 2 B/I Asko Dishwashers And 24" Marvel Wine Fridge. A Lg 60* 91 Centre Island, Marble Calacatta Porceline Countertop And Backsplash, Ample Upper & Lower Cabinetry Space.The Interior Showcases Detailed Trim Work, Plaster Crown Molding, A Motorized Blinds System On Main Flr And Master Bdrm, Heated Floors In The Basement And All Ensuite Upstairs. Massive Windows Flooding Every Space With Light. The 2nd Floor Offers 4 Luxurious Bdrms, Each With Its Own Ensuite And W.I.C. Primary Bdrm W/A Lg Dress Rm W/A Skylight & Elegant 5pc Ensuite. The Residence Is Further Equipped With 2 Carrier Air Conditioning Units and 2 Furnaces W/Humidifiers. The Basement Includes A Guest Bdrm W/Ensuite, Rec, Home Theatre, Gym & Glass-enclosed Wine Rm. Designed Landscaping At Front & Backyard. The Fully Fenced Rear Yard Is A True Oasis W/Salterwater Pool W/Waterfall, An Outdoor Covered Porch W/Stone Gas Fireplace & BBQ Area. Irrigation System, Security System W/HD Outdoor Cameras, An Indoor Sound System And Google Home Automation. Six Routers Allow Network Signal Transmitted Within Entire House. HWT Owned. Walking Distance To Town, Parks & The Lake. OT High School, Maple Grove, Ej James, St. Mildreds, Linbrook, Appleby, Maclachlan.
For sale
C$6,459,000
172 Burgundy Dr, Oakville, ON L6J 4G1
5beds
8baths
Single Family Residence
Built in ----
0.35 Acres Lot
$-- Zestimate®
C$--/sqft
C$-- HOA
What's special
Pella windows and doorsIrrigation system
- 117 days |
- 48 |
- 4 |
Zillow last checked:
Listing updated:
Listed by:
RIGHT AT HOME REALTY INC.
Source: TRREB,MLS®#: W13050914 Originating MLS®#: Toronto Regional Real Estate Board
Originating MLS®#: Toronto Regional Real Estate BoardFacts & features
Interior
Bedrooms & bathrooms
- Bedrooms: 5
- Bathrooms: 8
Primary bedroom
- Level: Second
- Dimensions: 8.4 x 9.25
Bedroom 2
- Level: Second
- Dimensions: 4.62 x 4.98
Bedroom 3
- Level: Second
- Dimensions: 4.62 x 4.67
Bedroom 4
- Level: Second
- Dimensions: 3.96 x 4.27
Bedroom 5
- Level: Basement
- Dimensions: 4.58 x 4.36
Dining room
- Level: Main
- Dimensions: 4.47 x 4.98
Exercise room
- Level: Basement
- Dimensions: 4.67 x 6.55
Great room
- Level: Main
- Dimensions: 9.42 x 9.73
Kitchen
- Level: Main
- Dimensions: 4.83 x 5.89
Laundry
- Level: Second
- Dimensions: 2.72 x 4.57
Media room
- Level: Basement
- Dimensions: 4.52 x 4.88
Mud room
- Level: Main
- Dimensions: 3.56 x 5.49
Office
- Level: Main
- Dimensions: 4.47 x 4.37
Recreation
- Level: Basement
- Dimensions: 9.22 x 5.94
Heating
- Forced Air, Gas
Cooling
- Central Air
Appliances
- Included: Built-In Oven
Features
- In-Law Capability, In-Law Suite
- Basement: Finished,Walk-Up Access
- Has fireplace: Yes
Interior area
- Living area range: 3500-5000 null
Property
Parking
- Total spaces: 22
- Parking features: Garage Door Opener
- Has garage: Yes
Features
- Stories: 2
- Patio & porch: Porch, Patio
- Exterior features: Lawn Sprinkler System, Lighting, Landscaped
- Has private pool: Yes
- Pool features: Salt Water, In Ground
Lot
- Size: 0.35 Acres
Details
- Parcel number: 248030178
- Other equipment: Sump Pump
Construction
Type & style
- Home type: SingleFamily
- Property subtype: Single Family Residence
Materials
- Stucco (Plaster), Stone
- Foundation: Concrete
- Roof: Asphalt Shingle,Metal
Utilities & green energy
- Sewer: Sewer
Community & HOA
Location
- Region: Oakville
Financial & listing details
- Annual tax amount: C$29,387
- Date on market: 4/28/2026
Price history
Price history is unavailable.
Public tax history
Tax history is unavailable.
Climate risks
Neighborhood: Old Oakville
Nearby schools
GreatSchools rating
No schools nearby
We couldn't find any schools near this home.
- C$--4 bd5 ba-- sqft205 Forestwood Dr, Oakville, ON L6J4E5Off Market

- C$5,200,0006 bd7 ba4.6k sqft157 Dianne Ave, Oakville, ON L6J4G8Sold
- C$---- bd-- ba-- sqft161 Dianne Ave, Oakville, ON L6J4G8Off Market
- C$6,095,0005 bd6 ba-- sqft240 Poplar Dr, Oakville, ON L6J4C8For Sale
- C$--5 bd5 ba6.9k sqft96 Brentwood Rd, Oakville, ON L6J4B6Off Market
- C$6,499,0005 bd8 ba-- sqft112 Elton Park Rd, Oakville, ON L6J4C1For Sale
- C$--4 bd4 ba-- sqft200 Morrison Rd, Oakville, ON L6J4J4Off Market
- C$2,499,0005 bd3 ba1.5k sqft169 Morrison Rd, Oakville, ON L6J4J3For Sale
Similar homes
- C$6,499,0005 bd8 ba-- sqft112 Elton Park Rd, Oakville, ON L6J 4C1For Sale
 MLS ID #W13080708, SAM MCDADI REAL ESTATE INC.. TRREB
 - C$6,095,0005 bd6 ba-- sqft240 Poplar Dr, Oakville, ON L6J 4C8For SaleMLS ID #W13471308, FOREST HILL REAL ESTATE INC.. TRREB
- C$6,399,9986 bd8 ba-- sqft231 Wedgewood Dr, Oakville, ON L6J 4R6For Sale
 MLS ID #W13556804, SAM MCDADI REAL ESTATE INC.. TRREB
 - C$5,888,0005 bd6 ba-- sqft393 Maple Grove Dr, Oakville, ON L6J 4V8New Construction
 MLS ID #W13533014, RE/MAX ESCARPMENT REALTY INC.. TRREB
 - C$4,999,0005 bd6 ba-- sqft1286 Cambridge Dr, Oakville, ON L6J 1S1For SaleMLS ID #W13109494, INTERNATIONAL REALTY FIRM, INC.. TRREB
- C$7,599,0005 bd7 ba4.3k sqft46 2nd St, Oakville, ON L6J 3T2For SaleMLS ID #40857110, Alex Irish, Salesperson, RE/MAX Escarpment Realty Inc.. ITSO
- C$5,966,8006 bd6 ba-- sqft1389 Weaver Ave, Oakville, ON L6J 2L6For SaleCentury 21 Canada
- C$4,390,0005 bd5 ba-- sqft235 Lakewood Dr, Oakville, ON L6K 1B3For SaleMLS ID #W13673302, Royal LePage Real Estate Services Ltd., Brokerage. TRREB
- C$7,998,0005 bd6 ba-- sqft1472 Oakhill Dr, Oakville, ON L6J 1Y5For SaleMLS ID #W13643716, ROYAL LEPAGE REAL ESTATE SERVICES LTD.. TRREB
- C$7,950,0005 bd8 ba-- sqft64 Brentwood Rd, Oakville, ON L6J 4B6For SaleMLS ID #W12702312, RE/MAX ABOUTOWNE REALTY CORP.. TRREB
- C$4,450,0004 bd6 ba-- sqft437 Cairncroft Rd, Oakville, ON L6J 4N1For SaleMLS ID #W13445698, RE/MAX ABOUTOWNE REALTY CORP.. TRREB
- C$3,980,0004 bd4 ba-- sqft528 Michael Ter, Oakville, ON L6J 1V1For SaleMLS ID #W13109474, Royal LePage Real Estate Services Ltd., Brokerage. TRREB
- C$3,450,0005 bd5 ba-- sqft1179 Carey Rd, Oakville, ON L6J 2E3For SaleMLS ID #W13548392, Royal LePage Real Estate Services Ltd., Brokerage. TRREB
- C$4,895,0004 bd5 ba-- sqft45 Shorewood Pl, Oakville, ON L6K 3Y3For SaleMLS ID #W13545876, RE/MAX WEALTH BUILDERS REAL ESTATE. TRREB
- C$3,399,0004 bd5 ba-- sqft1310 Duncan Rd, Oakville, ON L6J 2P8For SaleMLS ID #W13631292, Re/Max Hallmark Realty Ltd.. TRREB
- C$4,099,0004 bd4 ba-- sqft75 Arbour Dr, Oakville, ON L6J 4Y6For SaleMLS ID #W13617444, RE/MAX HALLMARK REALTY LTD.. TRREB
- C$3,325,0005 bd6 ba-- sqft2160 Aintree Ter, Oakville, ON L6J 5V6For SaleMLS ID #W13550008, Royal LePage Real Estate Services Ltd., Brokerage. TRREB
- C$6,490,0005 bd5 ba-- sqft2606 Harvestmoon Ln, Burlington, ON L7P 0N5For SaleMLS ID #W13072168, RIGHT AT HOME REALTY INC.. TRREB
- C$3,950,0005 bd7 ba-- sqft1225 Baldwin Dr, Oakville, ON L6J 2W4For SaleMLS ID #W13538450, Re/Max Hallmark Realty Ltd.. TRREB
- C$6,799,0005 bd6 ba-- sqft1342 Nocturne Ct, Mississauga, ON L5H 2L8For SaleMLS ID #W13604838, SAM MCDADI REAL ESTATE INC.. TRREB
