Welcome to 1342 Nocturne Court, a landmark French Chateau-inspired estate in one of Lorne Park's most prestigious enclaves. Designed by acclaimed architect David Small, this extraordinary residence offers 8,200 sq. ft. of luxurious living space on a private estate lot. Clad in Indiana limestone with elegant stucco accents, the home showcases timeless architecture, exceptional craftsmanship, and refined finishes throughout. A grand two-storey foyer with heated floors, sweeping circular staircase, coffered ceilings, and a Schonbek Swarovski crystal chandelier set the tone for sophisticated living. The main level features formal living and dining rooms, a walnut-panelled library, and a dramatic family room with soaring ceilings, a fireplace, and expansive Marvin windows. The chef-inspired kitchen boasts a 5' x 10' centre island, custom cabinetry, premium Sub-Zero, Wolf and Bosch appliances, spice kitchen, servery, mudroom, and designer laundry room. The luxurious primary retreat offers a fireplace, sitting area, private terrace, oversized dressing room, and spa-inspired ensuite with steam shower and soaker tub. Three additional bedrooms provide spacious accommodations with ensuite access. The fully finished walk-up lower level features heated floors, two additional bedrooms, recreation lounge with kitchenette and fireplace, soundproof home theatre, private gym, steam room, infrared sauna, traditional sauna, and spa bath. Outdoor amenities include a covered stone terrace with fireplace and outdoor kitchen, integrated lighting and audio, and landscaped grounds. An estate-style circular driveway accommodates approximately 12 vehicles and features a hydronic snow-melt system. Additional highlights include a private elevator to all levels, Control4 smart home automation, whole-home audio, advanced security, radiant heated floors, and premium mechanical systems. A rare offering of architectural distinction and timeless luxury in prestigious Lorne Park.
For sale
C$6,799,000
1342 Nocturne Ct, Mississauga, ON L5H 2L8
5beds
6baths
Single Family Residence
Built in ----
0.29 Acres Lot
$-- Zestimate®
C$--/sqft
C$-- HOA
What's special
- 5 days |
- 33 |
- 1 |
Zillow last checked:
Listing updated:
Listed by:
SAM MCDADI REAL ESTATE INC.
Source: TRREB,MLS®#: W13604838 Originating MLS®#: Toronto Regional Real Estate Board
Originating MLS®#: Toronto Regional Real Estate BoardFacts & features
Interior
Bedrooms & bathrooms
- Bedrooms: 5
- Bathrooms: 6
Primary bedroom
- Level: Second
- Dimensions: 5.38 x 5.21
Bedroom 2
- Level: Second
- Dimensions: 4.41 x 3.52
Bedroom 3
- Level: Second
- Dimensions: 5.09 x 4.2
Bedroom 4
- Level: Second
- Dimensions: 4.08 x 4.64
Bedroom 5
- Level: Basement
- Dimensions: 3.57 x 5.26
Dining room
- Level: Main
- Dimensions: 3.77 x 4.52
Exercise room
- Level: Basement
- Dimensions: 5.73 x 6.61
Kitchen
- Level: Main
- Dimensions: 7.07 x 6.62
Kitchen
- Level: Basement
- Dimensions: 2.98 x 3.62
Laundry
- Level: Main
- Dimensions: 4.8 x 2.81
Living room
- Level: Main
- Dimensions: 4.17 x 4.82
Media room
- Level: Basement
- Dimensions: 6.59 x 6.43
Office
- Level: Main
- Dimensions: 4.27 x 3.83
Recreation
- Level: Basement
- Dimensions: 7.58 x 11.93
Heating
- Forced Air, Gas
Cooling
- Central Air
Features
- Sauna, Guest Accommodations, In-Law Suite
- Basement: Full,Finished with Walk-Out
- Has fireplace: Yes
Interior area
- Living area range: 5000 + null
Video & virtual tour
Property
Parking
- Total spaces: 14
- Parking features: Circular Driveway, Garage Door Opener
- Has garage: Yes
Features
- Stories: 2
- Patio & porch: Porch
- Exterior features: Landscaped, Privacy
- Pool features: None
Lot
- Size: 0.29 Acres
- Features: Park, Rec./Commun.Centre, School, Fenced Yard, River/Stream
Details
- Additional structures: Shed
- Parcel number: 134560110
Construction
Type & style
- Home type: SingleFamily
- Property subtype: Single Family Residence
Materials
- Stone
- Foundation: Poured Concrete
- Roof: Asphalt Shingle
Utilities & green energy
- Sewer: Sewer
Community & HOA
Community
- Security: Carbon Monoxide Detector(s), Security System
Location
- Region: Mississauga
Financial & listing details
- Annual tax amount: C$32,939
- Date on market: 7/24/2026
SAM MCDADI REAL ESTATE INC.
SAM MCDADI REAL ESTATE INC.
By pressing Contact Agent, you agree that the real estate professional identified above may call/text you about your search, which may involve use of automated means and pre-recorded/artificial voices. You don't need to consent as a condition of buying any property, goods, or services. Message/data rates may apply. You also agree to our Terms of Use. Zillow does not endorse any real estate professionals. We may share information about your recent and future site activity with your agent to help them understand what you're looking for in a home.
Price history
Price history is unavailable.
Public tax history
Tax history is unavailable.
Climate risks
Neighborhood: Clarkson
Nearby schools
GreatSchools rating
No schools nearby
We couldn't find any schools near this home.
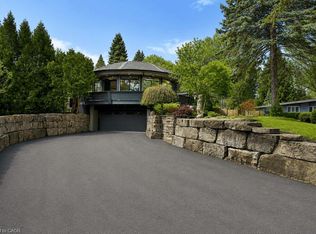
- C$3,550,0004 bd3 ba2.4k sqft1352 Nocturne Ct, Mississauga, ON L5H2L8For Sale
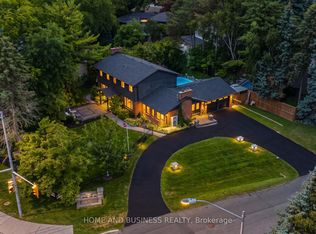
- C$2,799,9005 bd5 ba-- sqft1335 Mississauga Rd, Mississauga, ON L5H2J3For Sale
- C$3,388,8884 bd4 ba-- sqft1301 Mississauga Rd, Mississauga, ON L5H2J1For Sale

- C$1,898,0004 bd3 ba-- sqft521 Vanessa Cres, Mississauga, ON L5H2N4For Sale
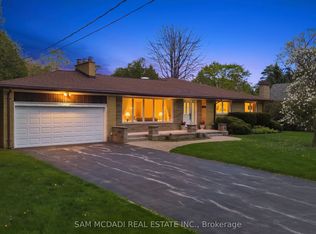
- C$3,498,0004 bd5 ba-- sqft461 Temagami Cres, Mississauga, ON L5H1S9For Sale
- C$1,598,0004 bd3 ba-- sqft508 Vanessa Cres, Mississauga, ON L5H2N3For Sale
- C$1,899,0006 bd5 ba2.7k sqft1264 Kane Rd, Mississauga, ON L5H2M3Pending
- C$3,199,0005 bd4 ba-- sqft562 Gladwyne Ct, Mississauga, ON L5H4L4For Sale
Similar homes
- C$6,988,0006 bd5 ba-- sqft102 Cumberland Dr, Mississauga, ON L5G 3M8For Sale
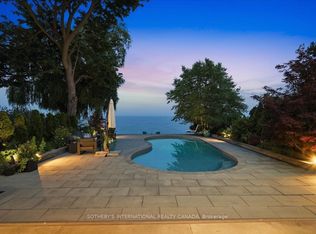 MLS ID #W13590736, SOTHEBY'S INTERNATIONAL REALTY CANADA. TRREB
 - C$5,999,8006 bd6 ba-- sqft1540 Mississauga Rd, Mississauga, ON L5H 2K1For Sale
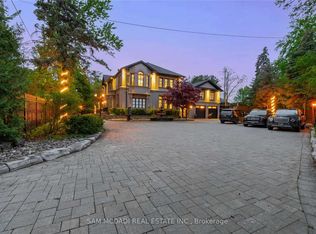 MLS ID #W12955302, SAM MCDADI REAL ESTATE INC.. TRREB
 - C$5,699,0005 bd7 ba-- sqft1544 Lochlin Trl, Mississauga, ON L5G 3V7For Sale
 MLS ID #W13507450, RE/MAX ESCARPMENT REALTY INC.. TRREB
 - C$6,699,0007 bd7 ba-- sqft2110 Stonehouse Cres, Mississauga, ON L5H 3J1For Sale
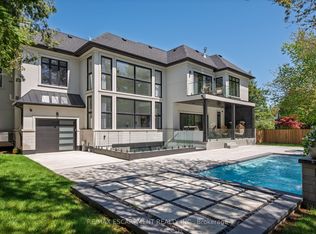 MLS ID #W13118860, RE/MAX ESCARPMENT REALTY INC.. TRREB
 - C$6,388,0005 bd6 ba-- sqft1589 Glenhill Cres, Mississauga, ON L5H 3C4For SaleMLS ID #W13217102, SAM MCDADI REAL ESTATE INC.. TRREB
- C$7,888,8886 bd7 ba-- sqft539 Old Poplar Row, Mississauga, ON L5J 2N9For SaleMLS ID #W13533434, RE/MAX ESCARPMENT REALTY INC.. TRREB
- C$5,185,0004 bd6 ba-- sqft1554 Birchwood Dr, Mississauga, ON L5J 1T6For SaleMLS ID #W13529802, ROYAL LEPAGE REAL ESTATE SERVICES HEAPS ESTRIN TEAM. TRREB
- C$4,988,8885 bd6 ba-- sqft1476 Carmen Dr, Mississauga, ON L5G 3Z1For SaleMLS ID #W13271720, ROYAL LEPAGE REALTY PLUS. TRREB
- C$4,299,0005 bd5 ba-- sqft1568 Broadmoor Ave, Mississauga, ON L5G 3V1For SaleMLS ID #W13507610, ROYAL LEPAGE REAL ESTATE SERVICES LTD.. TRREB
- C$3,500,0005 bd6 ba-- sqft92 Pinetree Way, Mississauga, ON L5G 2R1For SaleMLS ID #W13548924, RE/MAX WEST REALTY INC.. TRREB
- C$6,399,9986 bd8 ba-- sqft231 Wedgewood Dr, Oakville, ON L6J 4R6For SaleMLS ID #W13556804, SAM MCDADI REAL ESTATE INC.. TRREB
- C$3,497,0007 bd5 ba-- sqft271 Oakhill Rd, Mississauga, ON L5G 2P8For SaleMLS ID #W13545558, HOMELIFE/MIRACLE REALTY LTD. TRREB
- C$3,999,0005 bd5 ba-- sqft1347 Queen Victoria Ave, Mississauga, ON L5H 3H2For SaleMLS ID #W13427086, SOTHEBY'S INTERNATIONAL REALTY CANADA. TRREB
- C$3,588,0006 bd6 ba-- sqft725 Queensway W, Mississauga, ON L5C 1A7For SaleMLS ID #W13519882, SAM MCDADI REAL ESTATE INC.. TRREB
- C$3,999,0005 bd7 ba-- sqft362 Meadow Wood Ln, Mississauga, ON L5J 2S9New ConstructionMLS ID #W13579612, SAM MCDADI REAL ESTATE INC.. TRREB
- C$3,498,0006 bd5 ba-- sqft36 Veronica Dr, Mississauga, ON L5G 2B2For SaleMLS ID #W13162754, SAM MCDADI REAL ESTATE INC.. TRREB
- C$6,499,0005 bd8 ba-- sqft112 Elton Park Rd, Oakville, ON L6J 4C1For SaleMLS ID #W13080708, SAM MCDADI REAL ESTATE INC.. TRREB
- C$3,998,0005 bd7 ba-- sqft1750 Lincolnshire Blvd, Mississauga, ON L5E 2S7For SaleMLS ID #W13514302, SAM MCDADI REAL ESTATE INC.. TRREB
- C$3,500,0005 bd6 ba-- sqft2075 Shawanaga Trl, Mississauga, ON L5H 3Z3For SaleMLS ID #W13105650, SAM MCDADI REAL ESTATE INC.. TRREB
- C$5,966,8006 bd6 ba-- sqft1389 Weaver Ave, Oakville, ON L6J 2L6For SaleMLS ID #W13168784, CENTURY 21 MYPRO REALTY. TRREB
