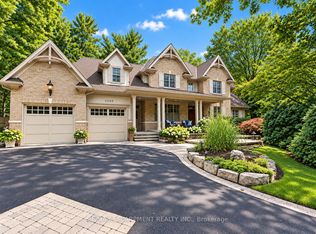
Kenollie P.S. School Zone (#1 out of 3052 Elementary Schools in Ontario). Nestled On A Premium Lot Siding Onto Protected Green Space And Mary Fix Park, This Exceptional David Small Designed Residence Offers A Rare Combination Of Luxury, Privacy, And Natural Beauty. With No Rear Neighbours And Peaceful Forest Views, Every Season Becomes Part Of The Home's Living Experience. Thoughtfully Designed For Both Everyday Comfort And Elegant Entertaining, The Main Level Features Bright, Open Living Spaces Filled With Natural Light And Seamless Sightlines Throughout. The Chef's Kitchen Serves As The Heart Of The Home, Complete With Premium Finishes, An Oversized Island, And A Separate Servery And Prep Kitchen That Makes Hosting Effortless While Keeping The Main Space Beautifully Organized. The Family Rm Opens Directly To A Covered Outdoor Patio Creating A Natural Extension Of The Interior Living Space. A Professionally Landscaped South-Facing Backyard, Complete With A Hot Tub And Surrounded By Trees, Provides A Private Outdoor Retreat Ideal For Relaxing Or Entertaining Year-Round. The Upper Lvl Is Highlighted By A Stunning Primary Suite O/L The Forest, Featuring A Spacious Custom Dressing Room And A Spa-Inspired Ensuite Designed For Total Relaxation. Each Additional Bedrm Includes Its Own Private Ensuite, Offering Exceptional Comfort And Privacy For Family Members And Guests.The Finished Lower Level Provides Outstanding Versatility With Ample Space For Recreation, A Home Gym, Media Room, Or Multi-Generational Living, Adapting Easily To Changing Lifestyle Needs. Located In Prestigious Mineola West, One Of Mississauga's Most Coveted Communities, This Remarkable Home Is Surrounded By Mature Tree-Lined Streets, Estate-Sized Properties, And Exceptional Amenities. Just Mins From The Port Credit Waterfront, Top Rated Schools, Parks, Transit, And Major Highways, This Is A Rare Opportunity To Enjoy Timeless Design, Everyday Convenience, And An Unparalleled Connection To Nature.
For sale
C$3,500,000
92 Pinetree Way, Mississauga, ON L5G 2R1
5beds
6baths
Single Family Residence
Built in ----
8,000 Square Feet Lot
$-- Zestimate®
C$--/sqft
C$-- HOA
What's special
Peaceful forest viewsSeamless sightlines throughoutOversized islandCovered outdoor patioProfessionally landscaped south-facing backyardHot tubSpacious custom dressing room
- 91 days
- 19
- 0
Zillow last checked:
Listing updated:
Listed by:
RE/MAX WEST REALTY INC.
Source: TRREB,MLS®#: W13548924 Originating MLS®#: Toronto Regional Real Estate Board
Originating MLS®#: Toronto Regional Real Estate BoardFacts & features
Interior
Bedrooms & bathrooms
- Bedrooms: 5
- Bathrooms: 6
Primary bedroom
- Level: Second
- Dimensions: 6.6 x 5.41
Bedroom 2
- Level: Second
- Dimensions: 6.91 x 4.24
Bedroom 3
- Level: Second
- Dimensions: 6.45 x 5
Bedroom 4
- Level: Second
- Dimensions: 4.29 x 3.76
Dining room
- Level: Main
- Dimensions: 4.14 x 3.45
Exercise room
- Level: Basement
- Dimensions: 3.94 x 5.77
Great room
- Level: Main
- Dimensions: 4.44 x 7.32
Kitchen
- Level: Main
- Dimensions: 3.86 x 4.93
Laundry
- Level: Second
- Dimensions: 1.9 x 2.38
Living room
- Level: Main
- Dimensions: 4.14 x 5.54
Office
- Level: Basement
- Dimensions: 3.58 x 2.72
Recreation
- Level: Basement
- Dimensions: 6.71 x 11.48
Heating
- Forced Air, Gas
Cooling
- Central Air
Features
- Central Vacuum
- Basement: Finished,Separate Entrance
- Has fireplace: Yes
Interior area
- Living area range: 3500-5000 null
Property
Parking
- Total spaces: 9
- Parking features: Private Double
- Has garage: Yes
Features
- Stories: 2
- Pool features: None
Lot
- Size: 8,000 Square Feet
- Features: Fenced Yard, Greenbelt/Conservation, Hospital, Park, School, Wooded/Treed
Details
- Parcel number: 134560518
Construction
Type & style
- Home type: SingleFamily
- Property subtype: Single Family Residence
Materials
- Stone, Stucco (Plaster)
- Foundation: Poured Concrete
- Roof: Asphalt Shingle
Utilities & green energy
- Sewer: Sewer
Community & HOA
Location
- Region: Mississauga
Financial & listing details
- Annual tax amount: C$21,762
- Date on market: 7/10/2026
Price history
Price history is unavailable.
Public tax history
Tax history is unavailable.
Climate risks
Neighborhood: Mineola
Nearby schools
GreatSchools rating
No schools nearby
We couldn't find any schools near this home.
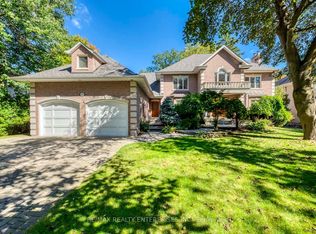
- C$2,975,0005 bd6 ba-- sqft1599 Glenburnie Rd, Mississauga, ON L5G3C9For Sale
- C$1,8002 bd1 ba-- sqft1644 Glenburnie Rd, Mississauga, ON L5G3E5For Rent

- C$3,990,0005 bd8 ba-- sqft1623 Magenta Ct, Mississauga, ON L5G3A6New Construction

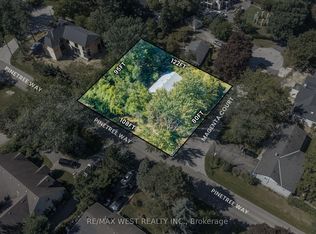
- C$1,450,0003 bd1 ba-- sqft1610 Magenta Ct, Mississauga, ON L5G3A7For Sale
Similar homes
- C$3,498,0006 bd5 ba-- sqft36 Veronica Dr, Mississauga, ON L5G 2B2For Sale
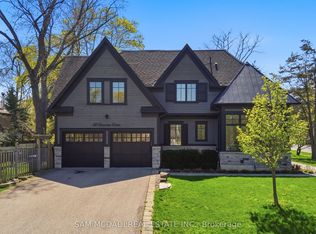 MLS ID #W13710070, SAM MCDADI REAL ESTATE INC.. TRREB
 - C$3,297,0007 bd5 ba-- sqft271 Oakhill Rd, Mississauga, ON L5G 2P8For Sale
 MLS ID #W13768176, HOMELIFE/MIRACLE REALTY LTD. TRREB
 - C$3,588,0006 bd6 ba-- sqft725 Queensway W, Mississauga, ON L5C 1A7For Sale
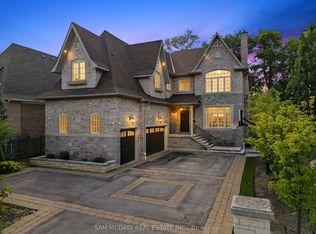 MLS ID #W13832376, SAM MCDADI REAL ESTATE INC.. TRREB
 - C$3,670,0006 bd5 ba-- sqft2209 Pineneedle Row, Mississauga, ON L5C 1V4For Sale
 MLS ID #W13800070, RE/MAX ESCARPMENT REALTY INC.. TRREB
