Custom-built Camilla home offering 4,545 sq ft above ground on a private 100 x 175 ft lot backing onto a treed forest. This spacious 5 bedroom, 6 washroom home features, hardwood floors throughout, a nanny suite with kitchen, 2 gas fireplaces, and a large basement with two staircases, providing excellent space and flexibility for a growing family. The primary bedroom includes a 6-piece ensuite, walk-in closet, and an additional loft space originally designed to be a vaulted ceiling for the family room. Outside, enjoy a fully fenced yard with a peaceful forest backdrop. Parking includes a 2-car garage (with potential lift space) and four driveway spaces. A well-proportioned home offering generous living space, multiple bedrooms and washrooms, and a private setting.
For sale
C$2,975,000
1599 Glenburnie Rd, Mississauga, ON L5G 3C9
5beds
6baths
Single Family Residence
Built in ----
0.4 Acres Lot
$-- Zestimate®
C$--/sqft
C$-- HOA
What's special
Hardwood floors throughoutNanny suite with kitchenWalk-in closetAdditional loft spaceFour driveway spacesMultiple bedrooms and washrooms
- 2 days
- 12
- 0
Zillow last checked:
Listing updated:
Listed by:
RE/MAX REALTY ENTERPRISES INC.
Source: TRREB,MLS®#: W13871330 Originating MLS®#: Toronto Regional Real Estate Board
Originating MLS®#: Toronto Regional Real Estate BoardFacts & features
Interior
Bedrooms & bathrooms
- Bedrooms: 5
- Bathrooms: 6
Bedroom
- Level: Main
- Dimensions: 3.6 x 3.4
Bedroom 2
- Level: Second
- Dimensions: 4 x 3.8
Breakfast
- Level: Main
- Dimensions: 6 x 4.4
Dining room
- Level: Main
- Dimensions: 4.5 x 4.4
Family room
- Level: Main
- Dimensions: 8.5 x 4.5
Foyer
- Level: Main
- Dimensions: 5.9 x 4
Kitchen
- Level: Main
- Dimensions: 4.3 x 3.8
Kitchen
- Level: Main
- Dimensions: 4.5 x 3
Living room
- Level: Main
- Dimensions: 5.7 x 4.4
Office
- Level: Main
- Dimensions: 4.42 x 4.4
Recreation
- Level: Basement
- Dimensions: 11.13 x 4.21
Utility room
- Level: Basement
- Dimensions: 5.9 x 4.4
Heating
- Forced Air, Gas
Cooling
- Central Air
Features
- Central Vacuum, In-Law Suite, Storage Area Lockers
- Basement: Full,Partially Finished
- Has fireplace: Yes
- Fireplace features: Natural Gas
Interior area
- Living area range: 3500-5000 null
Video & virtual tour
Property
Parking
- Total spaces: 6
- Parking features: Private
- Has garage: Yes
Features
- Stories: 2
- Pool features: None
Lot
- Size: 0.4 Acres
- Features: Fenced Yard, Hospital, Public Transit, Wooded/Treed
Details
- Parcel number: 134560428
Construction
Type & style
- Home type: SingleFamily
- Property subtype: Single Family Residence
Materials
- Brick
- Foundation: Concrete
- Roof: Asphalt Shingle
Utilities & green energy
- Sewer: Sewer
Community & HOA
Location
- Region: Mississauga
Financial & listing details
- Annual tax amount: C$22,259
- Date on market: 10/7/2026
Price history
Price history is unavailable.
Public tax history
Tax history is unavailable.
Climate risks
Neighborhood: Mineola
Nearby schools
GreatSchools rating
No schools nearby
We couldn't find any schools near this home.


Similar homes
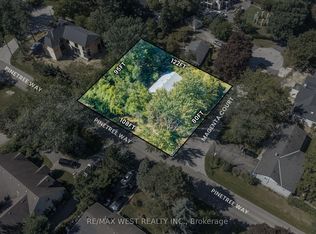
- C$2,999,9004 bd2 ba-- sqft298 Lakeshore Rd E, Mississauga, ON L5G 1H2For Sale
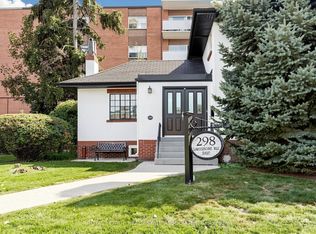 MLS ID #W13876564, ROYAL LEPAGE REAL ESTATE ASSOCIATES. TRREB
 - C$3,990,0005 bd8 ba-- sqft1623 Magenta Ct, Mississauga, ON L5G 3A6New Construction
 MLS ID #W13883908, MODERN SOLUTION REALTY INC.. TRREB
 - C$2,998,8004 bd6 ba-- sqft520 Arrowhead Rd, Mississauga, ON L5H 1V6For Sale
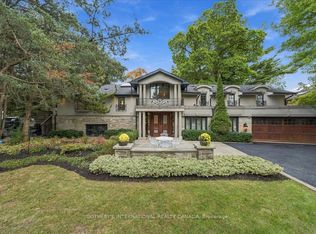 MLS ID #W13845528, SOTHEBY'S INTERNATIONAL REALTY CANADA. TRREB
 - C$2,999,9996 bd4 ba-- sqft261 Pinetree Way, Mississauga, ON L5G 2R4For Sale
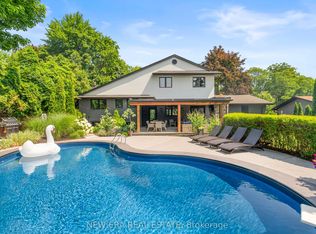 MLS ID #W13598318, NEW ERA REAL ESTATE. TRREB
