CUSTOM PORT CREDIT GEM! Just a stone's throw from the lake, this exceptional custom home is ideally situated on one of Port Credit's most sought-after streets. Designed for sophisticated entertaining and effortless family living, this stunning residence offers luxury, comfort and functionality throughout. Four walkouts lead to a private, fully fenced backyard oasis featuring a built-in outdoor kitchen, 6-person hot tub, covered dining area and sun-drenched lounging space with low-maintenance turf and mature gardens creating the perfect outdoor retreat with minimal maintenance. The heart of the home is the spacious open-concept family kitchen, featuring built-in appliances, a large waterfall quartz island, custom walnut and lacquer cabinetry, and ample room for family dinners. A cozy seating area with custom cabinetry and TV mounting area completes the space. The elegant living room features a custom sliding room divider, offering flexibility to create an expansive open-concept space or a more intimate setting while the separate dining room is enhanced by a double-sided granite gas fireplace, custom archways and built-in speakers. Upstairs, the spacious primary suite offers another double-sided fireplace, enjoyed from both the bedroom and luxurious ensuite. Relax in the freestanding tub or oversized glass shower fortwo, with a separate water closet. Three additional generously sized bedrooms provide exceptional comfort for family and guests. The finished lower level boasts 9-ft ceilings, built-in speakers, wet bar, recreation area, family movie lounge, gym, an additional bedroom and full bathroom, plus plenty of storage. A truly exceptional Port Credit home combining luxury interiors, incredible outdoor living and an unbeatable location just moments from the lake.
For sale
C$2,999,000
29 Oakwood Ave S, Mississauga, ON L5G 3L2
5beds
5baths
Single Family Residence
Built in ----
6,000 Square Feet Lot
$-- Zestimate®
C$--/sqft
C$-- HOA
What's special
Built-in outdoor kitchenCovered dining areaSun-drenched lounging spaceLow-maintenance turfMature gardensSpacious open-concept family kitchenBuilt-in appliances
- 3 days
- 29
- 2
Zillow last checked:
Listing updated:
Listed by:
SOTHEBY'S INTERNATIONAL REALTY CANADA
Source: TRREB,MLS®#: W13737968 Originating MLS®#: Toronto Regional Real Estate Board
Originating MLS®#: Toronto Regional Real Estate BoardFacts & features
Interior
Bedrooms & bathrooms
- Bedrooms: 5
- Bathrooms: 5
Heating
- Forced Air, Gas
Cooling
- Central Air
Appliances
- Included: Bar Fridge, Built-In Oven, Water Heater
Features
- Central Vacuum, Floor Drain, Storage
- Flooring: Carpet Free
- Basement: Finished,Full
- Has fireplace: Yes
- Fireplace features: Living Room, Natural Gas
Interior area
- Living area range: 3500-5000 null
Video & virtual tour
Property
Parking
- Total spaces: 6
- Parking features: Private Double, Garage Door Opener
- Has garage: Yes
Features
- Stories: 2
- Patio & porch: Deck, Porch
- Exterior features: Built-In-BBQ, Landscaped, Lawn Sprinkler System, Privacy, Year Round Living
- Pool features: None
- Has spa: Yes
- Spa features: Hot Tub
- On waterfront: Yes
Lot
- Size: 6,000 Square Feet
- Features: Fenced Yard, Marina, Park, Public Transit, Rec./Commun.Centre, Waterfront
- Topography: Dry,Flat,Level
Details
- Additional structures: Fence - Full, Garden Shed
- Parcel number: 134860101
- Other equipment: Sump Pump, Ventilation System
Construction
Type & style
- Home type: SingleFamily
- Property subtype: Single Family Residence
Materials
- Stone
- Foundation: Poured Concrete
- Roof: Asphalt Shingle
Utilities & green energy
- Sewer: Sewer
Community & HOA
Community
- Security: Alarm System, Carbon Monoxide Detector(s), Security System, Smoke Detector(s)
Location
- Region: Mississauga
Financial & listing details
- Annual tax amount: C$23,476
- Date on market: 9/2/2026
Price history
Price history is unavailable.
Public tax history
Tax history is unavailable.
Climate risks
Neighborhood: Port Credit
Nearby schools
GreatSchools rating
No schools nearby
We couldn't find any schools near this home.


Similar homes
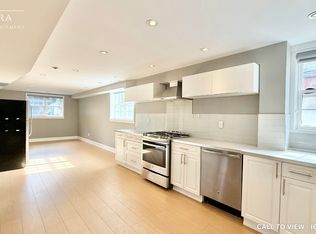
- C$3,249,0005 bd5 ba-- sqft32 Oakwood Ave S, Mississauga, ON L5G 3L3For Sale
 MLS ID #W13693266, SOTHEBY'S INTERNATIONAL REALTY CANADA. TRREB
 - C$2,998,0006 bd7 ba-- sqft1205 Canterbury Rd, Mississauga, ON L5G 4A4For Sale
 MLS ID #W13719546, RIGHT AT HOME REALTY INC.. TRREB
 - C$3,088,0005 bd4 ba-- sqft169 Oakes Dr, Mississauga, ON L5G 3M2For Sale
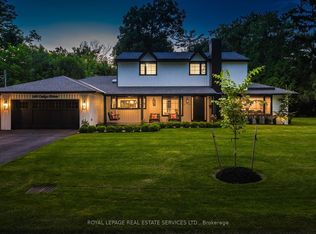 MLS ID #W13455442, ROYAL LEPAGE REAL ESTATE SERVICES LTD.. TRREB
 - C$2,999,9996 bd4 ba-- sqft261 Pinetree Way, Mississauga, ON L5G 2R4For Sale
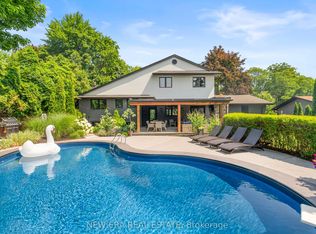 MLS ID #W13598318, NEW ERA REAL ESTATE. TRREB
