Assembly Potential Neighbour listed for sale. Plans available(D-1 Zoning) Rare development opportunity in the heart of Port Credit . This property is situated on development-zoned land and offers strong future redevelopment potential, with the added advantage that the directly abutting neighbouring property is also available for sale-creating a compelling land assembly opportunity for a larger-scale project, subject to municipal approvals. The site currently features an approximately 3,000 sq ft bungalow (including basement) and a separate 2,000 sq ft workshop. Set on a deep, irregular lot (approx. 47.81 ft x 267.57 ft) with parking for up to 10 vehicles plus street parking, the property is located on a quiet cul-de-sac just steps from Lakeshore, Mentor College, and within walking distance to the GO Station. Positioned in a rapidly evolving neighbourhood with significant investment and intensification underway, this offering is ideal for developers, investors, or end users seeking a strategic land play. Vendor may consider VTB
For sale
C$2,750,000
1089 Seneca Ave, Mississauga, ON L5G 3X4
5beds
3baths
Single Family Residence
Built in ----
0.29 Acres Lot
$-- Zestimate®
C$--/sqft
C$-- HOA
What's special
Quiet cul-de-sac
- 263 days
- 3
- 0
Zillow last checked:
Listing updated:
Listed by:
Royal LePage Real Estate Associates
Source: TRREB,MLS®#: W12634668 Originating MLS®#: Toronto Regional Real Estate Board
Originating MLS®#: Toronto Regional Real Estate BoardFacts & features
Interior
Bedrooms & bathrooms
- Bedrooms: 5
- Bathrooms: 3
Primary bedroom
- Level: Main
- Dimensions: 0 x 0
Bedroom 2
- Level: Main
- Dimensions: 0 x 0
Bedroom 3
- Level: Main
- Dimensions: 0 x 0
Bedroom 4
- Level: Basement
- Dimensions: 0 x 0
Bedroom 5
- Level: Basement
- Dimensions: 0 x 0
Dining room
- Level: Main
- Dimensions: 0 x 0
Family room
- Level: Basement
- Dimensions: 0 x 0
Kitchen
- Level: Main
- Dimensions: 0 x 0
Living room
- Level: Main
- Dimensions: 0 x 0
Heating
- Forced Air, Gas
Cooling
- Central Air
Features
- None
- Basement: Finished
- Has fireplace: Yes
Interior area
- Living area range: 3000-3500 null
Property
Parking
- Total spaces: 10
- Parking features: Private
- Has garage: Yes
Features
- Pool features: None
Lot
- Size: 0.29 Acres
Details
- Parcel number: 134660238
Construction
Type & style
- Home type: SingleFamily
- Architectural style: Bungalow
- Property subtype: Single Family Residence
Materials
- Brick
- Foundation: Block
- Roof: Shingle
Utilities & green energy
- Sewer: Sewer
Community & HOA
Community
- Security: None
Location
- Region: Mississauga
Financial & listing details
- Annual tax amount: C$11,097
- Date on market: 12/15/2025
Price history
Price history is unavailable.
Public tax history
Tax history is unavailable.
Climate risks
Neighborhood: Lakeview
Nearby schools
GreatSchools rating
No schools nearby
We couldn't find any schools near this home.

Similar homes
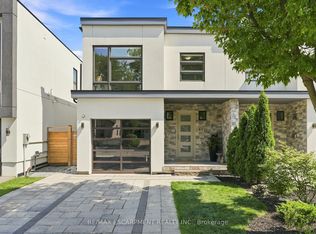
- C$2,995,0003 bd2 ba-- sqft1083 Seneca Ave, Mississauga, ON L5G 3X4For Sale
 MLS ID #W13230352, ROYAL LEPAGE REAL ESTATE SERVICES LTD.. TRREB
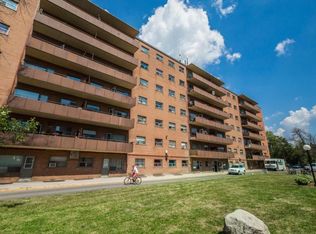
 - C$2,350,0004 bd2 ba-- sqft1252 Mona Rd, Mississauga, ON L5G 3A1For Sale
 MLS ID #W13237898, EXP REALTY. TRREB
 - C$1,598,8003 bd2 ba-- sqft1235 Old River Rd, Mississauga, ON L5G 3G2For Sale
 MLS ID #W13706870, RE/MAX REALTY ENTERPRISES INC.. TRREB
 - C$1,499,9004 bd2 ba-- sqft1348 Hollyrood Ave, Mississauga, ON L5G 3J4For Sale
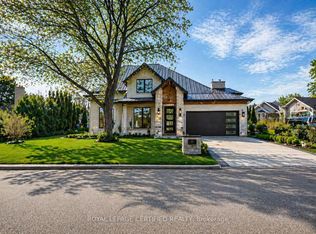 MLS ID #W13059042, ROYAL LEPAGE CERTIFIED REALTY. TRREB
