Perfectly positioned in Central Erin Mills, just across from Erin Woods Park, this executive family residence spans over 6,500 sq ft of finished living space designed for discerning families to connect and call home. Step directly into the great room, where you're greeted by 22-ft ceilings and dramatic windows that flood the space with natural light. The family room, anchored by one of three fireplaces, invites cozy nights in. The kitchen is chef-ready and family-approved, featuring quartz countertops, upgraded cabinetry, stainless steel appliances, and a water filtration system. Off the breakfast area, a walkout leads to a sunny backyard framed by mature trees, both private and peaceful. The main floor also offers a dedicated home office with LED lighting and a laundry room with direct access to the 3-car garage. Upstairs, the primary suite is a retreat in itself, with an oversized walk-in closet and a spa-like five-piece ensuite. The newly finished walkout basement feels like a home of its own, complete with a full kitchen, two bedrooms, two full baths, and separate laundry, ideal for in-laws, guests, or passive rental income. With three fireplaces, and thoughtful finishes at every turn, every inch of this home welcomes you in. Just minutes from Erin Mills Town Centre, top-ranked schools, Credit Valley Hospital, UTM, the GO Station, major highways, and everyday essentials.
For sale
C$2,499,000
2492 Erin Centre Blvd, Mississauga, ON L5M 5B2
6beds
6baths
Single Family Residence
Built in ----
0 Square Feet Lot
$-- Zestimate®
C$--/sqft
C$-- HOA
What's special
Upgraded cabinetryStainless steel appliancesWater filtration systemThree fireplaces
- 67 days |
- 24 |
- 1 |
Zillow last checked:
Listing updated:
Listed by:
SAM MCDADI REAL ESTATE INC.
Source: TRREB,MLS®#: W13424330 Originating MLS®#: Toronto Regional Real Estate Board
Originating MLS®#: Toronto Regional Real Estate BoardFacts & features
Interior
Bedrooms & bathrooms
- Bedrooms: 6
- Bathrooms: 6
Primary bedroom
- Level: Second
- Dimensions: 7.56 x 7.42
Bedroom
- Level: Basement
- Dimensions: 4.36 x 7.25
Bedroom 2
- Level: Second
- Dimensions: 6.38 x 4.57
Bedroom 3
- Level: Second
- Dimensions: 3.66 x 5.19
Bedroom 4
- Level: Second
- Dimensions: 3.64 x 4.03
Bedroom 5
- Level: Basement
- Dimensions: 3.49 x 3.86
Breakfast
- Level: Main
- Dimensions: 3.59 x 3.95
Dining room
- Level: Main
- Dimensions: 3.82 x 6.34
Family room
- Level: Main
- Dimensions: 4.33 x 6.34
Kitchen
- Level: Main
- Dimensions: 3.56 x 4.98
Kitchen
- Level: Basement
- Dimensions: 2.73 x 4.46
Living room
- Level: Main
- Dimensions: 6.19 x 5.39
Office
- Level: Main
- Dimensions: 3.6 x 3.37
Recreation
- Level: Basement
- Dimensions: 5.16 x 8.21
Heating
- Forced Air, Gas
Cooling
- Central Air
Appliances
- Included: Disposal
Features
- Guest Accommodations, In-Law Suite
- Basement: Apartment,Separate Entrance
- Has fireplace: Yes
- Fireplace features: Living Room, Family Room, Natural Gas
Interior area
- Living area range: 3500-5000 null
Video & virtual tour
Property
Parking
- Total spaces: 9
- Parking features: Private Double, Tandem, Garage Door Opener
- Has garage: Yes
Features
- Stories: 2
- Patio & porch: Deck, Patio
- Exterior features: Privacy, Seasonal Living, Lawn Sprinkler System
- Pool features: None
Lot
- Size: 0 Square Feet
- Features: Fenced Yard, Hospital, Public Transit, Rec./Commun.Centre, Park, Wooded/Treed, Rectangular Lot
- Topography: Wooded/Treed
Details
- Parcel number: 131330156
Construction
Type & style
- Home type: SingleFamily
- Property subtype: Single Family Residence
Materials
- Brick, Stone
- Foundation: Poured Concrete
- Roof: Asphalt Shingle
Utilities & green energy
- Sewer: Sewer
Community & HOA
Community
- Security: Carbon Monoxide Detector(s), Smoke Detector(s), Alarm System
Location
- Region: Mississauga
Financial & listing details
- Annual tax amount: C$14,691
- Date on market: 6/10/2026
Price history
Price history is unavailable.
Public tax history
Tax history is unavailable.
Climate risks
Neighborhood: Central Erin Mills
Nearby schools
GreatSchools rating
No schools nearby
We couldn't find any schools near this home.
- C$2,749,0005 bd5 ba-- sqft5167 Frybrook Ct, Mississauga, ON L5M5A8For Sale

- C$2,488,0005 bd5 ba-- sqft5109 Elderview Ct, Mississauga, ON L5M5A9For Sale
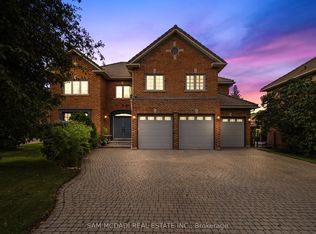
- C$1,999,0007 bd5 ba-- sqft2427 Erin Centre Blvd, Mississauga, ON L5M5B3For Sale

- C$2,999,0009 bd6 ba-- sqft5078 Frybrook Ct, Mississauga, ON L5M5A8For Sale
- C$2,399,9008 bd5 ba-- sqft5063 Summersky Ct, Mississauga, ON L5M0R3For Sale
- C$--2 bd1 ba1.8k sqft5119 Montclair Dr #2, Mississauga, ON L5M5A6Off Market
- C$7,0005 bd5 ba-- sqft5116 Summersky Ct, Mississauga, ON L5M0R3For Rent
- C$2,999,9997 bd5 ba-- sqft5351 Forest Ridge Dr, Mississauga, ON L5M5B4For Sale
Similar homes
- C$1,938,8004 bd4 ba-- sqft1807 Tattersall Way, Mississauga, ON L5M 3H7For Sale
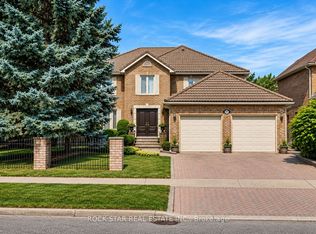 MLS ID #W13669578, ROCK STAR REAL ESTATE INC.. TRREB
 - C$2,398,5004 bd4 ba-- sqft5465 Shorecrest Cres, Mississauga, ON L5M 4Y6For Sale
 MLS ID #W13119672, SAM MCDADI REAL ESTATE INC.. TRREB
 - C$2,493,0003 bd3 ba-- sqft9178 6th Line N, Halton Hills, ON L7G 4S6For Sale
 MLS ID #W13660304, FLOWER CITY SIGNATURE REALTY INC.. TRREB
 - C$2,649,8505 bd5 ba-- sqft1832 Chesbro Ct, Mississauga, ON L5H 4H2For Sale
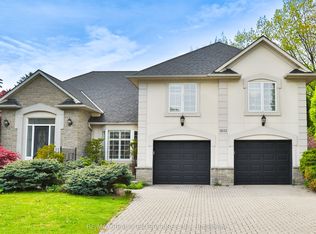 MLS ID #W13539024, RE/MAX REALTY ENTERPRISES INC.. TRREB
 - C$2,999,0006 bd6 ba-- sqft2339 Glengarry Rd, Mississauga, ON L5C 1Y1For SaleMLS ID #W13565660, SAM MCDADI REAL ESTATE INC.. TRREB
- C$1,875,0006 bd5 ba-- sqft3188 Parkerhill Rd, Mississauga, ON L5B 1V8For SaleMLS ID #W13428886, HOMELIFE/MIRACLE REALTY LTD. TRREB
- C$1,699,0006 bd4 ba-- sqft4303 Bridlepath Trl, Mississauga, ON L5L 3K3For SaleMLS ID #W13514642, HOMELIFE LANDMARK REALTY INC.. TRREB
- C$1,595,0005 bd5 ba-- sqft1514 Portsmouth Pl, Mississauga, ON L5M 7W1For SaleMLS ID #W13652360, SAM MCDADI REAL ESTATE INC.. TRREB
- C$2,249,9996 bd6 ba-- sqft2197 Shaftesbury Ct, Oakville, ON L6H 6C6For SaleMLS ID #W13105736, RE/MAX WEST REALTY INC.. TRREB
- C$1,399,8004 bd3 ba-- sqft5308 Middlebury Dr, Mississauga, ON L5M 5E5For SaleMLS ID #W13175846, SUTTON GROUP - SUMMIT REALTY INC.. TRREB
- C$1,499,0005 bd4 ba-- sqft5343 Russell View Rd, Mississauga, ON L5M 5V8For SaleMLS ID #W13561438, RE/MAX REAL ESTATE CENTRE INC.. TRREB
- C$2,150,0006 bd5 ba-- sqft1600 Glenvista Dr, Oakville, ON L6H 6E9For SaleMLS ID #W13419824, ROYAL LEPAGE REAL ESTATE SERVICES LTD.. TRREB
- C$1,799,0005 bd4 ba-- sqft1058 Agram Dr, Oakville, ON L6H 7L6For SaleMLS ID #W13679590, ROYAL LEPAGE FLOWER CITY REALTY. TRREB
- C$1,499,0005 bd4 ba-- sqft4623 Hewicks Ln, Mississauga, ON L5M 3L8For SaleMLS ID #W13442334, RE/MAX REAL ESTATE CENTRE INC.. TRREB
- C$1,799,0005 bd4 ba-- sqft1077 Saginaw Cres, Mississauga, ON L5H 3W4For SaleMLS ID #W13658862, SAM MCDADI REAL ESTATE INC.. TRREB
- C$3,200,0005 bd5 ba-- sqft3248 Barchester Ct, Mississauga, ON L5L 5Z1For SaleMLS ID #W13156844, SAM MCDADI REAL ESTATE INC.. TRREB
- C$1,395,0005 bd5 ba-- sqft7339 Black Walnut Trl, Mississauga, ON L5N 7M3For SaleMLS ID #W13640184, ROYAL LEPAGE TERREQUITY REALTY. TRREB
- C$2,299,0004 bd5 ba-- sqft2323 Awenda Dr, Oakville, ON L6H 7J7For SaleMLS ID #W13463402, HOMELIFE LANDMARK REALTY INC.. TRREB
- C$1,690,0005 bd4 ba-- sqft1656 Carrington Rd, Mississauga, ON L5M 2K2For SaleMLS ID #W13077870, ROYAL LEPAGE TERREQUITY REALTY. TRREB
- C$1,749,0005 bd5 ba-- sqft3605 Trelawny Cir, Mississauga, ON L5N 6N8For SaleMLS ID #W13606312, SAM MCDADI REAL ESTATE INC.. TRREB
