Perfectly nestled south facing in the highly sought after John Fraser & Aloysius Gonzaga Secondary School District. A short walk to all schools including Middlebury Elementary, Thomas Middle & Divine Mercy. Featuring exceptional curb appeal and well maintained by its original owner's. A lovely quality built residence by well known Townwood Homes. This Family home features well proportioned rooms on the main level ideal for entertaining as well as large spacious bedrooms on the 2nd level with great closet space. Enjoy the beautifully soft & hard landscaped features in this private easy-care and generously sized backyard boasting mature flowering shrubs and a lush lawn. Panoramic sunsets can be enjoyed from the large deck designed for welcoming guests and entertaining outdoors. You are walking distance or just a short drive to all the wonderful amenities of Central Erin Mills (CreditValley (Trillium) Hospital, Loblaws/Longos/Nations & Erin Meadows Community Centre. A short drive to highways 401/403/407! Welcome home!
For sale
C$1,399,800
5308 Middlebury Dr, Mississauga, ON L5M 5E5
4beds
3baths
Single Family Residence
Built in ----
5,689 Square Feet Lot
$-- Zestimate®
C$--/sqft
C$-- HOA
What's special
Exceptional curb appealMature flowering shrubsLush lawn
- 64 days |
- 17 |
- 0 |
Zillow last checked:
Listing updated:
Listed by:
SUTTON GROUP - SUMMIT REALTY INC.
Source: TRREB,MLS®#: W13175846 Originating MLS®#: Toronto Regional Real Estate Board
Originating MLS®#: Toronto Regional Real Estate BoardFacts & features
Interior
Bedrooms & bathrooms
- Bedrooms: 4
- Bathrooms: 3
Primary bedroom
- Level: Second
- Dimensions: 5.56 x 6.13
Bedroom 2
- Level: Second
- Dimensions: 4.9 x 4.48
Bedroom 3
- Level: Second
- Dimensions: 4.34 x 4.48
Bedroom 4
- Level: Second
- Dimensions: 3.69 x 3.66
Breakfast
- Level: Ground
- Dimensions: 2.91 x 1.83
Dining room
- Level: Ground
- Dimensions: 4.27 x 3.39
Family room
- Level: Ground
- Dimensions: 3.6 x 4.48
Kitchen
- Level: Ground
- Dimensions: 5.56 x 3.04
Living room
- Level: Ground
- Dimensions: 5.54 x 3.33
Heating
- Forced Air, Gas
Cooling
- Central Air
Appliances
- Included: Water Heater
Features
- Central Vacuum
- Flooring: Carpet Free
- Basement: Separate Entrance,Unfinished
- Has fireplace: Yes
- Fireplace features: Natural Gas
Interior area
- Living area range: 2500-3000 null
Video & virtual tour
Property
Parking
- Total spaces: 4
- Parking features: Private, Garage Door Opener
- Has garage: Yes
Features
- Stories: 2
- Pool features: None
Lot
- Size: 5,689 Square Feet
Details
- Parcel number: 132235023
Construction
Type & style
- Home type: SingleFamily
- Property subtype: Single Family Residence
Materials
- Brick
- Foundation: Poured Concrete
- Roof: Asphalt Shingle
Utilities & green energy
- Sewer: Sewer
Community & HOA
Location
- Region: Mississauga
Financial & listing details
- Annual tax amount: C$8,467
- Date on market: 5/26/2026
SUTTON GROUP - SUMMIT REALTY INC.
SUTTON GROUP - SUMMIT REALTY INC.
By pressing Contact Agent, you agree that the real estate professional identified above may call/text you about your search, which may involve use of automated means and pre-recorded/artificial voices. You don't need to consent as a condition of buying any property, goods, or services. Message/data rates may apply. You also agree to our Terms of Use. Zillow does not endorse any real estate professionals. We may share information about your recent and future site activity with your agent to help them understand what you're looking for in a home.
Price history
Price history is unavailable.
Public tax history
Tax history is unavailable.
Climate risks
Neighborhood: Central Erin Mills
Nearby schools
GreatSchools rating
No schools nearby
We couldn't find any schools near this home.
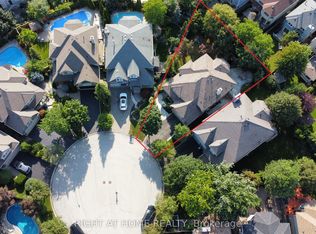
- C$1,599,0004 bd4 ba-- sqft2623 Charlotte Ct, Mississauga, ON L5M5E6For Sale
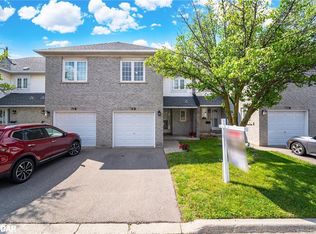
- C$780,0003 bd2 ba1.2k sqft5305 Glen Erin Dr #78B, Mississauga, ON L5M5N7Sold
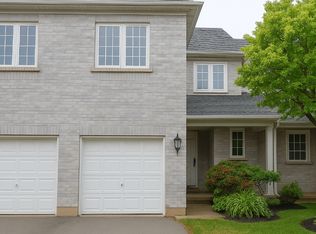
- C$--3 bd3 ba1.9k sqft5305 Glen Erin Dr, Mississauga, ON L5M5N7Off Market
- C$--3 bd3 ba1.4k sqft5305 Glen Erin Dr #80B, Mississauga, ON L5M5N7Off Market

- C$--5 bd3 ba3.4k sqft5364 Glen Erin Dr, Mississauga, ON L5M5C2Off Market
- C$--5 bd3 ba3.4k sqft5364 Glen Erin Dr #5364, Mississauga, ON L5M5C2Off Market
- C$785,9003 bd2 ba-- sqft5205 Glen Erin Dr E #26A, Mississauga, ON L5M5N6For Sale
- C$548,8882 bd2 ba-- sqft2585 Erin Centre Blvd #403, Mississauga, ON L5M6Z7For Sale
Similar homes
- C$1,499,0005 bd4 ba-- sqft5343 Russell View Rd, Mississauga, ON L5M 5V8For Sale
 MLS ID #W13561438, RE/MAX REAL ESTATE CENTRE INC.. TRREB
 - C$1,299,0005 bd5 ba-- sqft3252 Laburnum Cres, Mississauga, ON L5N 7M3For Sale
 MLS ID #W13615568, ROYAL LEPAGE SIGNATURE REALTY. TRREB
 - C$1,375,0004 bd4 ba-- sqft6615 Snow Goose Ln, Mississauga, ON L5N 5H5For Sale
 MLS ID #W13593828, SUTTON GROUP REALTY SYSTEMS INC.. TRREB
 - C$1,388,0004 bd4 ba-- sqft3225 Escada Dr, Mississauga, ON L5M 7V6For Sale
 MLS ID #W13070250, RE/MAX REALTY SPECIALISTS INC.. TRREB
 - C$1,599,0007 bd5 ba-- sqft2300 Folkway Dr, Mississauga, ON L5L 3B6For SaleCentury 21 Canada
- C$1,400,0004 bd4 ba-- sqft2580 Homelands Dr, Mississauga, ON L5K 1H6For SaleMLS ID #W13225354, Royal LePage Real Estate Associates. TRREB
- C$1,399,9995 bd5 ba-- sqft7339 Black Walnut Trl, Mississauga, ON L5N 7M3For SaleMLS ID #W13552712, ROYAL LEPAGE TERREQUITY REALTY. TRREB
- C$1,549,9005 bd5 ba-- sqft4786 Saint Martin Mews, Mississauga, ON L5M 7K1For SaleMLS ID #W13416784, SHAHID KHAWAJA REAL ESTATE INC.. TRREB
- C$1,399,8505 bd4 ba-- sqft2477 Catherine Jean Ln, Mississauga, ON L5A 4B1For SaleMLS ID #W13488910, RE/MAX REALTY ENTERPRISES INC.. TRREB
- C$1,749,0005 bd5 ba-- sqft3605 Trelawny Cir, Mississauga, ON L5N 6N8For SaleMLS ID #W13606312, SAM MCDADI REAL ESTATE INC.. TRREB
- C$1,699,0004 bd5 ba-- sqft3352 Erin Centre Blvd, Mississauga, ON L5M 8C3For SaleMLS ID #W13524776, SAM MCDADI REAL ESTATE INC.. TRREB
- C$1,299,0004 bd4 ba-- sqft276 Lech Walesa Dr, Mississauga, ON L5B 3W6For SaleMLS ID #W13236678, SUTTON GROUP QUANTUM REALTY INC.. TRREB
- C$1,649,0005 bd5 ba-- sqft1514 Portsmouth Pl, Mississauga, ON L5M 7W1For SaleMLS ID #W13489832, SAM MCDADI REAL ESTATE INC.. TRREB
- C$1,085,0004 bd2 ba1.2k sqft1172 Chada Ave, Mississauga, ON L5C 1P9For SaleMLS ID #40847861, Doreen Lett, Salesperson, SUTTON GROUP QUANTUM REALTY INC. ITSO
- C$1,149,8005 bd4 ba-- sqft6251 Saltmarsh Ct, Mississauga, ON L5N 5V9For SaleMLS ID #W13528662, SAM MCDADI REAL ESTATE INC.. TRREB
- C$1,189,0006 bd4 ba-- sqft5981 Couples St, Mississauga, ON L5V 2Z5For SaleMLS ID #W13568654, RE/MAX REAL ESTATE CENTRE INC.. TRREB
- C$1,150,0005 bd3 ba-- sqft6643 Mockingbird Ln, Mississauga, ON L5N 5K2For SaleMLS ID #W13512288, SAM MCDADI REAL ESTATE INC.. TRREB
- C$1,125,0005 bd2 ba-- sqft2873 Inlake Ct, Mississauga, ON L5N 2A4For SaleMLS ID #W13158090, REAL BROKER ONTARIO LTD.. TRREB
- C$1,269,0004 bd2 ba-- sqft1199 Melton Dr, Mississauga, ON L4Y 4A9For SaleMLS ID #W13586340, RE/MAX REALTRON REALTY INC.. TRREB
- C$1,150,0004 bd3 ba-- sqft271 Nahani Way, Mississauga, ON L4Z 3B8For SaleMLS ID #W13591456, RE/MAX REALTY SPECIALISTS INC.. TRREB
