Welcome to 2580 Homelands Drive, an exceptional three-bedroom residence ( seller has converted it into 2 bedrooms with a home office Seller will convert it back if required. ) where comfort, privacy, and entertaining come together in perfect harmony. Nestled among mature trees on a beautifully landscaped lot, this meticulously maintained home offers a rare combination of tranquility and convenience. Pride of ownership is evident throughout, with thoughtful updates designed to enhance both everyday living and special occasions.The spacious principal rooms create an inviting atmosphere, while the redesigned primary suite serves as a private retreat featuring a spa-inspired ensuite. A convenient second-floor laundry closet adds everyday practicality, and the generous third bedroom offers beautiful views and ample space for family or guests.The finished lower level provides outstanding flexibility, ideal as a nanny suite, guest accommodation, home office, recreation room, or study space.Step outside to discover the true showpiece of the property-an extraordinary backyard oasis. The gazebo, circular conversation area, expansive patio, and mature landscaping create the perfect setting for outdoor living. In fact, this remarkable space has comfortably hosted sit-down dinners for as many as 40 guests. Located in one of Mississauga's most sought-after neighbourhoods, close to parks, top-rated schools, shopping, transit, and major highways, 2580 Homelands Drive offers a lifestyle that is both sophisticated and welcoming. A home to enjoy today and a setting to create memories for years to come.
For sale
C$1,400,000
2580 Homelands Dr, Mississauga, ON L5K 1H6
4beds
4baths
Single Family Residence
Built in ----
6,019 Square Feet Lot
$-- Zestimate®
C$--/sqft
C$-- HOA
What's special
Three-bedroom residenceNestled among mature treesBeautifully landscaped lotSpacious principal roomsRedesigned primary suiteSpa-inspired ensuiteConvenient second-floor laundry closet
- 62 days |
- 23 |
- 1 |
Zillow last checked:
Listing updated:
Listed by:
Royal LePage Real Estate Associates
Source: TRREB,MLS®#: W13225354 Originating MLS®#: Toronto Regional Real Estate Board
Originating MLS®#: Toronto Regional Real Estate BoardFacts & features
Interior
Bedrooms & bathrooms
- Bedrooms: 4
- Bathrooms: 4
Primary bedroom
- Level: Second
- Dimensions: 5.85 x 3.68
Bedroom 2
- Level: Second
- Dimensions: 3.68 x 3.44
Bedroom 3
- Level: Second
- Dimensions: 4.24 x 3.44
Dining room
- Level: Main
- Dimensions: 3.07 x 4.03
Family room
- Level: Ground
- Dimensions: 4.05 x 5.15
Foyer
- Level: Main
- Dimensions: 3.56 x 1.93
Great room
- Level: Basement
- Dimensions: 6.4 x 5.48
Kitchen
- Level: Main
- Dimensions: 2.95 x 4.07
Living room
- Level: Main
- Dimensions: 3.75 x 5.82
Heating
- Forced Air, Gas
Cooling
- Central Air
Appliances
- Included: Countertop Range, Disposal, Water Heater Owned
Features
- Solar Owned
- Basement: Finished,Separate Entrance
- Has fireplace: Yes
Interior area
- Living area range: 1500-2000 null
Video & virtual tour
Property
Parking
- Total spaces: 6
- Parking features: Garage Door Opener
- Has garage: Yes
Features
- Has private pool: Yes
- Pool features: In Ground
- Has view: Yes
- View description: Pool
Lot
- Size: 6,019 Square Feet
- Features: Fenced Yard, Rectangular Lot
Details
- Parcel number: 134260024
Construction
Type & style
- Home type: SingleFamily
- Property subtype: Single Family Residence
Materials
- Stucco (Plaster), Brick
- Foundation: Concrete Block
- Roof: Asphalt Shingle
Utilities & green energy
- Sewer: Sewer
Community & HOA
Community
- Security: Alarm System
Location
- Region: Mississauga
Financial & listing details
- Annual tax amount: C$7,626
- Date on market: 6/1/2026
Royal LePage Real Estate Associates
Royal LePage Real Estate Associates
By pressing Contact Agent, you agree that the real estate professional identified above may call/text you about your search, which may involve use of automated means and pre-recorded/artificial voices. You don't need to consent as a condition of buying any property, goods, or services. Message/data rates may apply. You also agree to our Terms of Use. Zillow does not endorse any real estate professionals. We may share information about your recent and future site activity with your agent to help them understand what you're looking for in a home.
Price history
Price history is unavailable.
Public tax history
Tax history is unavailable.
Climate risks
Neighborhood: Sheridan
Nearby schools
GreatSchools rating
No schools nearby
We couldn't find any schools near this home.
- C$970,0004 bd2 ba1.2k sqft2814 Hollington Cres, Mississauga, ON L5K1E9Sold

- C$---- bd-- ba-- sqft2637 Altadena Ct, Mississauga, ON L5K1G1Off Market
- C$1,155,0003 bd3 ba2.1k sqft2524 Homelands Dr, Mississauga, ON L5K1H4Sold
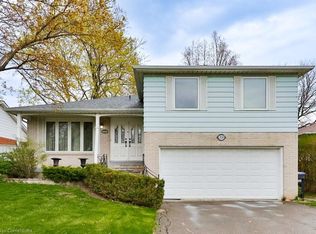
- C$699,0004 bd2 ba-- sqft2644 Altadena Ct, Mississauga, ON L5K1G2For Sale
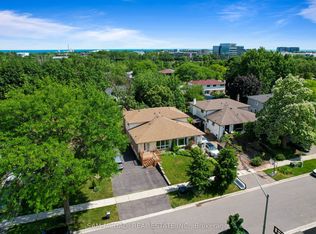
- C$--2 bd1 ba-- sqft2566 Hollington Cres #2566, Mississauga, ON L5K1E7Off Market
- C$1,329,9004 bd4 ba-- sqft2441 Winthrop Cres, Mississauga, ON L5K2A8For Sale
- C$--1 bd1 ba-- sqft2633 Hollington Cres, Mississauga, ON L5K1E8Off Market
- C$1,299,9996 bd3 ba-- sqft2673 Thorn Lodge Dr, Mississauga, ON L5K1L1For Sale
Similar homes
- C$1,448,8005 bd3 ba-- sqft5390 McFarren Blvd, Mississauga, ON L5M 5Y5For Sale
 MLS ID #W13619942, ROYAL LEPAGE SIGNATURE REALTY. TRREB
 - C$1,399,8004 bd3 ba-- sqft5308 Middlebury Dr, Mississauga, ON L5M 5E5For Sale
 MLS ID #W13175846, SUTTON GROUP - SUMMIT REALTY INC.. TRREB
 - C$1,350,0004 bd3 ba-- sqft2040 Markle Dr, Oakville, ON L6H 3T3For Sale
 MLS ID #W13627876, COLDWELL BANKER THE REAL ESTATE CENTRE. TRREB
 - C$1,399,8505 bd4 ba-- sqft2477 Catherine Jean Ln, Mississauga, ON L5A 4B1For Sale
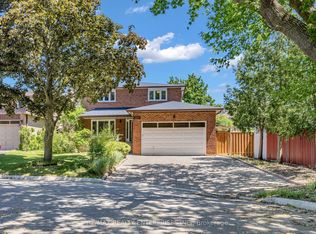 MLS ID #W13488910, RE/MAX REALTY ENTERPRISES INC.. TRREB
 - C$1,549,9005 bd5 ba-- sqft4786 Saint Martin Mews, Mississauga, ON L5M 7K1For SaleMLS ID #W13416784, SHAHID KHAWAJA REAL ESTATE INC.. TRREB
- C$1,299,0004 bd4 ba-- sqft276 Lech Walesa Dr, Mississauga, ON L5B 3W6For SaleMLS ID #W13236678, SUTTON GROUP QUANTUM REALTY INC.. TRREB
- C$1,579,0004 bd4 ba-- sqft5453 Bestview Way, Mississauga, ON L5M 0B1For SaleMLS ID #W13229706, Royal LePage Real Estate Associates. TRREB
- C$1,399,9995 bd5 ba-- sqft7339 Black Walnut Trl, Mississauga, ON L5N 7M3For SaleMLS ID #W13552712, ROYAL LEPAGE TERREQUITY REALTY. TRREB
- C$1,269,8003 bd3 ba-- sqft1308 Valerie Cres, Oakville, ON L6J 7E2For SaleMLS ID #W13241624, Royal LePage Real Estate Associates. TRREB
- C$1,399,8883 bd3 ba-- sqft1045 Bloor St, Mississauga, ON L4Y 2N3For SaleMLS ID #W13451596, RE/MAX ESCARPMENT REALTY INC.. TRREB
- C$1,169,9004 bd3 ba-- sqft680 Sweetwater Pl, Mississauga, ON L5H 3Y9For SaleMLS ID #W13563336, HOMELIFE/RESPONSE REALTY INC.. TRREB
- C$899,9004 bd2 ba-- sqft5472 Bourget Dr, Mississauga, ON L5R 3C9For SaleMLS ID #W13621862, ROYAL LEPAGE SIGNATURE REALTY. TRREB
- C$1,448,8884 bd3 ba-- sqft17 McNutt St, Brampton, ON L6Y 5L3For SaleMLS ID #W13588382, ROYAL LEPAGE MEADOWTOWNE REALTY. TRREB
- C$1,699,0004 bd5 ba-- sqft3352 Erin Centre Blvd, Mississauga, ON L5M 8C3For SaleMLS ID #W13524776, SAM MCDADI REAL ESTATE INC.. TRREB
- C$1,529,0004 bd4 ba-- sqft3170 Plum Tree Cres, Mississauga, ON L5N 4X3For SaleMLS ID #W13172326, ROYAL LEPAGE MEADOWTOWNE REALTY. TRREB
- C$1,150,0004 bd3 ba-- sqft271 Nahani Way, Mississauga, ON L4Z 3B8For SaleMLS ID #W13591456, RE/MAX REALTY SPECIALISTS INC.. TRREB
- C$1,269,0004 bd2 ba-- sqft1199 Melton Dr, Mississauga, ON L4Y 4A9For SaleMLS ID #W13586340, RE/MAX REALTRON REALTY INC.. TRREB
- C$1,398,8886 bd5 ba-- sqft146 Beaver Bend Cres, Toronto, ON M9B 5S1For SaleMLS ID #W13613278, ROYAL LEPAGE SIGNATURE REALTY. TRREB
- C$1,649,0005 bd5 ba-- sqft1514 Portsmouth Pl, Mississauga, ON L5M 7W1For SaleMLS ID #W13489832, SAM MCDADI REAL ESTATE INC.. TRREB
- C$1,118,8883 bd3 ba-- sqft3453 Bertrand Rd, Mississauga, ON L5L 4G6For SaleMLS ID #W13561016, ROYAL LEPAGE MEADOWTOWNE REALTY. TRREB
