Set on a generous lot in one of Oakville's most established and family-friendly neighbourhoods, this residence presents a rare opportunity to create a truly exceptional custom home. Offering an impressive footprint and timeless curb appeal, this property is ideal for those with a vision for modern luxury and personalized design. The thoughtfully designed layout features four spacious bedrooms, expansive principal rooms, and an abundance of natural light throughout. Whether your style leans toward classic elegance or contemporary sophistication, the home's generous proportions provide the perfect foundation to reimagine every space to your own taste and lifestyle. The unfinished basement offers unlimited possibilities, allowing you to design additional living space tailored to your needs. Envision a state-of-the-art home theatre, fitness studio, wine cellar, recreation room, guest suite, or a combination of premium lifestyle amenities that elevate everyday living. Surrounded by mature trees and established homes, this property offers the opportunity to invest in a prestigious location where beautifully renovated and custom residences continue to enhance the neighbourhood's appeal. Enjoy the convenience of nearby top-rated schools, parks, scenic trails, shopping, restaurants, transit, and easy access to major commuter routes. Whether you're an end user seeking to create your forever home or an investor looking to unlock exceptional value, this is an extraordinary opportunity to transform a well-built residence into a showcase of timeless design and modern luxury. Bring your vision, craftsmanship, and creativity to realize the full potential of this remarkable property.
For sale
C$1,350,000
2040 Markle Dr, Oakville, ON L6H 3T3
4beds
3baths
Single Family Residence
Built in ----
7,820 Square Feet Lot
$-- Zestimate®
C$--/sqft
C$-- HOA
What's special
Generous lotTimeless curb appealFour spacious bedroomsExpansive principal roomsSurrounded by mature trees
- 1 day |
- 22 |
- 1 |
Zillow last checked:
Listing updated:
Listed by:
COLDWELL BANKER THE REAL ESTATE CENTRE
Source: TRREB,MLS®#: W13627876 Originating MLS®#: Toronto Regional Real Estate Board
Originating MLS®#: Toronto Regional Real Estate BoardFacts & features
Interior
Bedrooms & bathrooms
- Bedrooms: 4
- Bathrooms: 3
Primary bedroom
- Level: Second
- Dimensions: 5.84 x 4.06
Bedroom
- Level: Second
- Dimensions: 3.75 x 3.69
Bedroom 2
- Level: Second
- Dimensions: 3.84 x 3.65
Bedroom 3
- Level: Second
- Dimensions: 4.15 x 3.65
Dining room
- Level: Main
- Dimensions: 4.4 x 3.58
Family room
- Level: Main
- Dimensions: 5.42 x 3.72
Foyer
- Level: Main
- Dimensions: 5.26 x 3.69
Kitchen
- Level: Main
- Dimensions: 3.3 x 3.63
Laundry
- Level: Main
- Dimensions: 2.4 x 1.8
Living room
- Level: Main
- Dimensions: 5.42 x 3.58
Study
- Level: Main
- Dimensions: 3.58 x 3.72
Heating
- Forced Air, Gas
Cooling
- Central Air
Features
- Central Vacuum
- Basement: Unfinished
- Has fireplace: Yes
- Fireplace features: Wood Burning
Interior area
- Living area range: 2500-3000 null
Video & virtual tour
Property
Parking
- Total spaces: 4
- Parking features: Private Double, Garage Door Opener
- Has garage: Yes
Features
- Stories: 2
- Patio & porch: Deck
- Pool features: None
- Waterfront features: None
Lot
- Size: 7,820 Square Feet
- Features: Fenced Yard, Golf, Hospital, Park, School
Details
- Parcel number: 249180039
- Other equipment: Intercom
Construction
Type & style
- Home type: SingleFamily
- Property subtype: Single Family Residence
Materials
- Brick
- Foundation: Concrete
- Roof: Asphalt Shingle
Utilities & green energy
- Sewer: Sewer
Community & HOA
Community
- Security: Carbon Monoxide Detector(s), Smoke Detector(s)
Location
- Region: Oakville
Financial & listing details
- Annual tax amount: C$6,710
- Date on market: 8/1/2026
COLDWELL BANKER THE REAL ESTATE CENTRE
COLDWELL BANKER THE REAL ESTATE CENTRE
By pressing Contact Agent, you agree that the real estate professional identified above may call/text you about your search, which may involve use of automated means and pre-recorded/artificial voices. You don't need to consent as a condition of buying any property, goods, or services. Message/data rates may apply. You also agree to our Terms of Use. Zillow does not endorse any real estate professionals. We may share information about your recent and future site activity with your agent to help them understand what you're looking for in a home.
Price history
Price history is unavailable.
Public tax history
Tax history is unavailable.
Climate risks
Neighborhood: River Oaks
Nearby schools
GreatSchools rating
No schools nearby
We couldn't find any schools near this home.
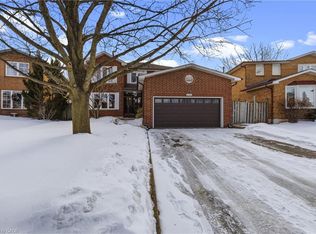
- C$1,297,0004 bd4 ba2.2k sqft2084 Pen St, Oakville, ON L6H3L3Sold
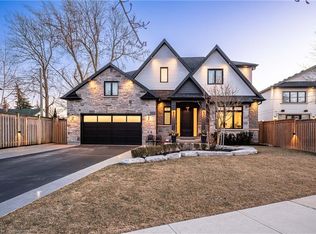
- C$3,438,7505 bd5 ba4.4k sqft1516 Pembroke Dr, Oakville, ON L6H1V9Sold
- C$---- bd-- ba-- sqft1503 Pembroke Dr, Oakville, ON L6H1V6Off Market
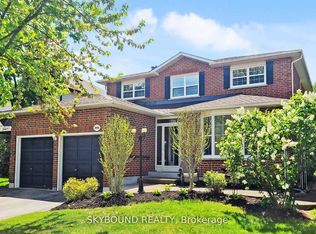
- C$1,689,0006 bd4 ba-- sqft2088 Madden Blvd, Oakville, ON L6H3L6For Sale
- C$---- bd-- ba-- sqft1525 Elm Rd #23, Oakville, ON L6H1W3Off Market
- C$---- bd-- ba-- sqft67 River Oaks Blvd W, Oakville, ON L6H3N4Off Market
- C$1,159,0003 bd1 ba-- sqft1491 Pembroke Dr, Oakville, ON L6H1V6For Sale
- C$1,399,0003 bd2 ba-- sqft167 Oliver Pl, Oakville, ON L6H1K9For Sale
Similar homes
- C$1,348,5005 bd4 ba-- sqft2927 Westoak Trails Blvd, Oakville, ON L6M 4V2For Sale
 MLS ID #W13607786, RE/MAX ABOUTOWNE REALTY CORP.. TRREB
 - C$1,599,9004 bd4 ba-- sqft1390 Peerless Ct, Oakville, ON L6H 3A4For Sale
 MLS ID #W13216650, ROYAL LEPAGE REAL ESTATE SERVICES LTD.. TRREB
 - C$1,099,8004 bd3 ba-- sqft141 Gatwick Dr, Oakville, ON L6H 6T7For Sale
 MLS ID #W13548154, SUTTON GROUP - SUMMIT REALTY INC.. TRREB
 - C$1,375,0004 bd2 ba-- sqft1282 Daimler Rd, Mississauga, ON L5J 3T2For Sale
 MLS ID #W13602580, RE/MAX REALTY ENTERPRISES INC.. TRREB
 - C$1,155,0003 bd3 ba-- sqft394 Maidstone Cres, Oakville, ON L6M 1A1For SaleMLS ID #W13590482, ROYAL LEPAGE REALTY PLUS OAKVILLE. TRREB
- C$1,799,0005 bd2 ba-- sqft2094 Waters Edge Dr, Oakville, ON L6L 1A4For SaleMLS ID #W13624088, ROYAL LEPAGE SIGNATURE REALTY. TRREB
- C$1,498,8886 bd4 ba-- sqft3176 Dovetail Mews, Mississauga, ON L5L 5K4For SaleMLS ID #W13611824, SUTTON GROUP - SUMMIT REALTY INC.. TRREB
- C$999,9994 bd3 ba-- sqft416 Marlatt Dr, Oakville, ON L6H 5X5For SaleMLS ID #W13466250, RE/MAX ABOUTOWNE REALTY CORP.. TRREB
- C$1,299,0005 bd5 ba-- sqft3252 Laburnum Cres, Mississauga, ON L5N 7M3For SaleMLS ID #W13615568, ROYAL LEPAGE SIGNATURE REALTY. TRREB
- C$1,149,0003 bd3 ba-- sqft1118 Glen Valley Rd, Oakville, ON L6M 3K8For SaleMLS ID #W13207850, ROYAL LEPAGE REAL ESTATE SERVICES LTD.. TRREB
- C$1,880,0005 bd5 ba-- sqft2211 Glencairn Rd, Oakville, ON L6M 4S1For SaleMLS ID #W13612860, CENTURY 21 MILLER REAL ESTATE LTD.. TRREB
- C$1,039,0004 bd3 ba-- sqft687 Twain Ave, Mississauga, ON L5W 1K7For SaleMLS ID #W13621268, ROYAL LEPAGE SIGNATURE REALTY. TRREB
- C$1,679,0005 bd4 ba-- sqft2372 Saugeen Rd, Oakville, ON L6H 5X9For SaleMLS ID #W13176726, RE/MAX ABOUTOWNE REALTY CORP.. TRREB
- C$1,269,8003 bd3 ba-- sqft1308 Valerie Cres, Oakville, ON L6J 7E2For SaleMLS ID #W13241624, Royal LePage Real Estate Associates. TRREB
- C$999,9993 bd3 ba1.5k sqft5147 Ravine Cres, Burlington, ON L7L 6N3For SaleMLS ID #40852750, Tracey Flanigan, Broker, Royal LePage Burloak Real Estate Services. ITSO
- C$1,399,8004 bd3 ba-- sqft5308 Middlebury Dr, Mississauga, ON L5M 5E5For SaleMLS ID #W13175846, SUTTON GROUP - SUMMIT REALTY INC.. TRREB
- C$1,699,9957 bd5 ba-- sqft2069 Schoolmaster Cir, Oakville, ON L6M 3A1For SaleMLS ID #W13599966, RE/MAX REALTY SERVICES INC.. TRREB
- C$1,279,0004 bd4 ba-- sqft240 Duskywing Way, Oakville, ON L6L 6X5For SaleMLS ID #W13460622, RE/MAX ABOUTOWNE REALTY CORP.. TRREB
- C$1,198,0005 bd3 ba-- sqft82 Turtlecreek Blvd, Brampton, ON L6W 3X9For SaleMLS ID #W13615564, Royal LePage Real Estate Associates. TRREB
- C$1,400,0004 bd4 ba-- sqft2580 Homelands Dr, Mississauga, ON L5K 1H6For SaleMLS ID #W13225354, Royal LePage Real Estate Associates. TRREB
