Offered for the first time on the market, this well-maintained original owner home is a spacious 4-bedroom, 3.5-bathroom brick two-storey located in the established River Oaks neighbourhood. Set on a large irregular lot with an expansive backyard, the home is ideally situated near parks, walking trails, excellent schools, shopping, and everyday amenities. The main floor features separate living and dining rooms, a powder room, and a laundry room with convenient side entrance access. The kitchen offers oak cabinetry and a bright breakfast area overlooking the yard, open to the family room with a gas fireplace and walkout to an oversized screened-in porch, perfect for relaxing or entertaining. Upstairs, the generously sized primary bedroom includes a walk-in closet and private ensuite, along with three additional bedrooms and a 4-piece main bathroom. The finished basement features a recreation room, games room, wet bar, 3-piece bathroom, and ample storage. Fenced yard and double car garage. Exceptional space and a desirable location, this well-cared for home presents a wonderful opportunity to personalize and create your ideal family home.
Sold for $1,297,000
C$1,297,000
2084 Pen St, Oakville, ON L6H 3L3
4beds
2,299sqft
Single Family Residence, Residential
Built in ----
5,058 Square Feet Lot
$-- Zestimate®
C$564/sqft
C$4,647 Estimated rent
Home value
Not available
Estimated sales range
Not available
Not available
Owner options
List your home for rent
C$4,647/mo
Rent Zestimate®
Find your next renter with Zillow Rental Manager. Plus, with online applications, you can quickly screen prospective tenants – for free.
C$4,647/mo
Rent Zestimate®
Refinance and save
C$5,483/mo
Est. payment
Refinancing to a lower rate could help reduce your monthly payments and save thousands over the life of the loan.
C$5,483/mo
Est. payment
Explore your selling options
Work with a Zillow partner agent
Leverage their expertise and Zillow's premium Showcase listings to get your home seen by more buyers.
Get startedList with your own agent
Get your home in front of millions of buyers by listing it on Zillow.
Learn how to do itSell it yourself
Take full control of how buyers see your home on Zillow by listing For Sale by Owner (FSBO).
List your homeWhat's special
Powder roomOak cabinetryGenerously sized primary bedroomWalk-in closetPrivate ensuiteFenced yardDouble car garage
Zillow last checked:
Listing updated:
Listed by:
Faye Meal, Broker,
Right at Home Realty
Source: ITSO,MLS®#: 40807522Originating MLS®#: Cornerstone Association of REALTORS®
Facts & features
Interior
Bedrooms & bathrooms
- Bedrooms: 4
- Bathrooms: 4
- Full bathrooms: 3
- 1/2 bathrooms: 1
- Main level bathrooms: 1
Other
- Level: Second
Bedroom
- Level: Second
Bedroom
- Level: Second
Bedroom
- Level: Second
Bathroom
- Features: 2-Piece
- Level: Main
Bathroom
- Features: 4-Piece
- Level: Second
Bathroom
- Features: 3-Piece
- Level: Basement
Other
- Features: 4-Piece
- Level: Second
Breakfast room
- Level: Main
Dining room
- Level: Main
Family room
- Level: Main
Foyer
- Level: Main
Game room
- Level: Basement
Kitchen
- Level: Main
Laundry
- Level: Main
Living room
- Level: Main
Recreation room
- Level: Basement
Utility room
- Level: Basement
Heating
- Forced Air, Natural Gas
Cooling
- Central Air
Appliances
- Included: Dishwasher, Dryer, Range Hood, Refrigerator, Washer
Features
- Central Vacuum, Wet Bar
- Windows: Window Coverings
- Basement: Full,Finished
- Has fireplace: No
Interior area
- Total structure area: 3,230
- Total interior livable area: 2,299 sqft
- Finished area above ground: 2,299
- Finished area below ground: 931
Property
Parking
- Total spaces: 4
- Parking features: Attached Garage, Private Drive Double Wide
- Attached garage spaces: 2
- Uncovered spaces: 2
Features
- Stories: 2
- Frontage type: North
- Frontage length: 44.71
Lot
- Size: 5,058 Square Feet
- Dimensions: 44.71 x 113.15
- Features: Urban, Irregular Lot, Highway Access, Hospital, Library, Park, Rec./Community Centre, Schools, Shopping Nearby
Details
- Parcel number: 249180117
- Zoning: RL5
Construction
Type & style
- Home type: SingleFamily
- Property subtype: Single Family Residence, Residential
Materials
- Brick
- Roof: Asphalt Shing
Condition
- 31-50 Years
- New construction: No
Utilities & green energy
- Sewer: Sewer (Municipal)
- Water: Municipal
Community & HOA
Location
- Region: Oakville
Financial & listing details
- Price per square foot: C$564/sqft
- Annual tax amount: C$6,426
- Date on market: 3/4/2026
- Inclusions: Dishwasher, Dryer, Range Hood, Refrigerator, Washer, Window Coverings, Stand-Up Freezer In Basement, All Electrical Light Fixtures, All Window Covers. All Chattels And Fixtures In "as Is" Condition
- Exclusions: Hot Water Tank Heater (Rental)
Price history
| Date | Event | Price |
|---|---|---|
| 6/26/2026 | Sold | C$1,297,000C$564/sqft |
Source: ITSO #40807522 Report a problem | ||
Public tax history
Tax history is unavailable.
Neighborhood: River Oaks
Nearby homes
- C$1,689,0006 bd4 ba-- sqft2088 Madden Blvd, Oakville, ON L6H3L6For Sale
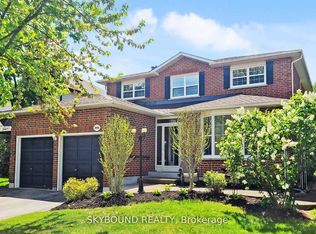
- C$---- bd-- ba-- sqft67 River Oaks Blvd W, Oakville, ON L6H3N4Off Market
- C$4,3005 bd4 ba-- sqft2145 Margot St, Oakville, ON L6H3M5For Rent
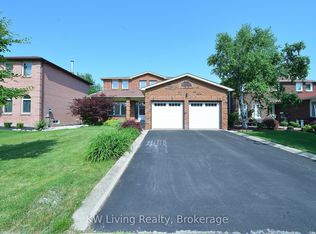
- C$1,399,9005 bd5 ba-- sqft2120 6th Line, Oakville, ON L6H3N1For Sale
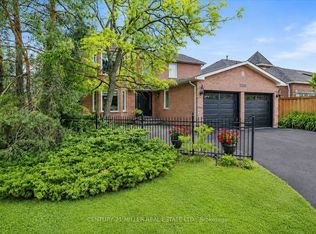
- C$1,450,0005 bd4 ba2.8k sqft2080 6th Line, Oakville, ON L6H3N2Sold
- C$1,599,9005 bd4 ba-- sqft2048 6th Line, Oakville, ON L6H3N2For Sale
- C$1,125,0004 bd3 ba2k sqft2178 Madden Blvd, Oakville, ON L6H3M2Pending
- C$850,0003 bd4 ba1.4k sqft2065 6th Line #9, Oakville, ON L6H5R8Sold
Nearby schools
GreatSchools rating
No schools nearby
We couldn't find any schools near this home.
