Welcome to this beautifully reimagined family home in one of North Oakville's most sought-after neighbourhoods. Completely renovated from top to bottom, this exceptional residence blends timeless design, modern comfort, and an unbeatable location.Step inside to discover elegant new flooring, smooth ceilings, and a sophisticated palette of warm earth tones that create a bright, inviting atmosphere. At the heart of the home is a stunning designer kitchen featuring premium LG appliances, including a refrigerator, stove, built-in oven, microwave, dishwasher, washer and dryer-perfectly designed for everyday living and effortless entertaining.Offering 4 spacious bedrooms and 3 full plus 1 half beautifully renovated bathrooms, every inch of this home has been thoughtfully updated with quality finishes and meticulous attention to detail.The newly renovated basement adds exceptional living space with a generous bedroom and private ensuite, making it ideal for guests, extended family, or a nanny suite. A large recreation room provides the perfect place to gather, while an additional flexible area offers ample space for a second home office, gym, or hobby room.Step outside to enjoy the newly constructed covered backyard porch-an ideal setting for relaxing or entertaining in every season. A double-car garage and spacious driveway complete this outstanding home.Perfectly located close to top-rated schools including Munn's Public School, White Oaks Secondary School with its renowned International Baccalaureate Programme, St. Gregory the Great Catholic Elementary School, and Sheridan College. Enjoy nearby parks, walking trails, Sixteen Mile Creek, Glen Abbey Golf Club, Oakville Trafalgar Memorial Hospital, shopping, restaurants, recreation centres, and convenient access to the QEW, 403, 407 and GO Transit. A turnkey home where every detail has been completed with style and quality - move in and experience family living in one of Oakville's most desirable neighbourhoods.
For sale
C$1,599,900
2048 6th Line, Oakville, ON L6H 3N2
5beds
4baths
Single Family Residence
Built in ----
5,400 Square Feet Lot
$-- Zestimate®
C$--/sqft
C$-- HOA
What's special
Elegant new flooringSmooth ceilingsBright inviting atmosphereStunning designer kitchenPremium lg appliancesNewly renovated basementLarge recreation room
- 56 days
- 38
- 2
Zillow last checked:
Listing updated:
Listed by:
ROYAL LEPAGE REAL ESTATE SERVICES LTD.
Source: TRREB,MLS®#: W13569022 Originating MLS®#: Toronto Regional Real Estate Board
Originating MLS®#: Toronto Regional Real Estate BoardFacts & features
Interior
Bedrooms & bathrooms
- Bedrooms: 5
- Bathrooms: 4
Primary bedroom
- Level: Second
- Dimensions: 3.35 x 6.88
Bedroom 2
- Level: Second
- Dimensions: 2.74 x 4.29
Bedroom 3
- Level: Second
- Dimensions: 3.38 x 3.12
Bedroom 4
- Level: Second
- Dimensions: 3.38 x 3.02
Bedroom 5
- Level: Basement
- Dimensions: 3.17 x 5.66
Breakfast
- Level: Main
- Dimensions: 3.48 x 1.93
Other
- Level: Basement
- Dimensions: 1.91 x 2.21
Dining room
- Level: Main
- Dimensions: 3.07 x 3.68
Family room
- Level: Main
- Dimensions: 3.35 x 4.88
Kitchen
- Level: Main
- Dimensions: 3.48 x 3.35
Laundry
- Level: Main
- Dimensions: 2.31 x 1.98
Living room
- Level: Main
- Dimensions: 3.38 x 5.33
Recreation
- Level: Basement
- Dimensions: 4 x 7.5
Heating
- Forced Air, Gas
Cooling
- Central Air
Appliances
- Included: Countertop Range, Instant Hot Water, Built-In Oven
Features
- Workbench
- Flooring: Carpet Free
- Basement: Full,Finished
- Has fireplace: Yes
- Fireplace features: Electric, Family Room
Interior area
- Living area range: 2000-2500 null
Property
Parking
- Total spaces: 6
- Parking features: Private Double
- Has garage: Yes
Features
- Stories: 2
- Pool features: None
- Waterfront features: None
Lot
- Size: 5,400 Square Feet
- Features: Rec./Commun.Centre, School, Public Transit, Fenced Yard, Park
Details
- Parcel number: 249180194
Construction
Type & style
- Home type: SingleFamily
- Property subtype: Single Family Residence
Materials
- Brick
- Foundation: Poured Concrete
- Roof: Asphalt Shingle
Utilities & green energy
- Sewer: Sewer
Community & HOA
Location
- Region: Oakville
Financial & listing details
- Tax assessed value: C$700,000
- Annual tax amount: C$5,842
- Date on market: 7/15/2026
Price history
Price history is unavailable.
Public tax history
Tax history is unavailable.
Climate risks
Neighborhood: River Oaks
Nearby schools
GreatSchools rating
No schools nearby
We couldn't find any schools near this home.
Similar homes
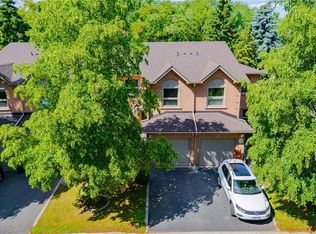
- C$1,490,0007 bd4 ba-- sqft303 Hickory Cir, Oakville, ON L6H 4V3For Sale
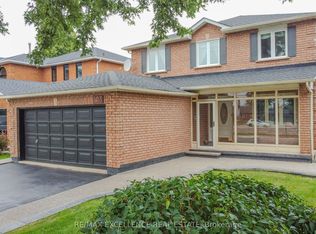 MLS ID #W13740702, RE/MAX EXCELLENCE REAL ESTATE. TRREB
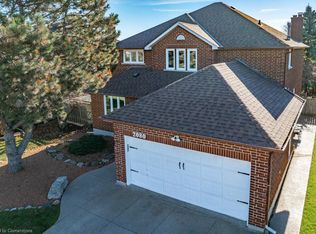
 - C$1,099,9995 bd3 ba-- sqft1473 Elm Rd, Oakville, ON L6H 1W3For Sale
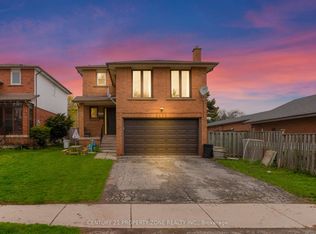 MLS ID #W13684406, CENTURY 21 PROPERTY ZONE REALTY INC.. TRREB
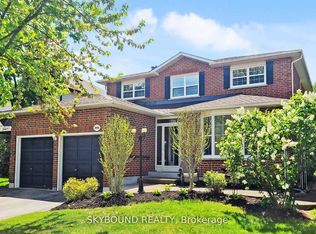
 - C$1,499,0004 bd2 ba-- sqft251 3rd Line, Oakville, ON L6L 4A2For Sale
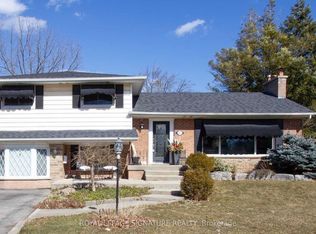 MLS ID #W13170698, ROYAL LEPAGE SIGNATURE REALTY. TRREB
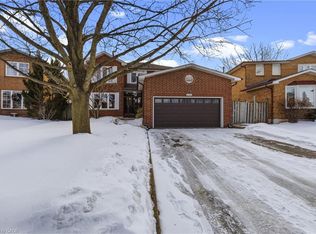
 - C$1,349,9004 bd3 ba-- sqft2483 Yarmouth Cres, Oakville, ON L6L 2M9For Sale
 MLS ID #W13722468, COLDWELL BANKER SUN REALTY. TRREB
