Exceptional redevelopment opportunity in the heart of Bronte. Situated on a premium 8,300+ sq.ft. lot with a deep, private backyard, this property presents an outstanding opportunity for builders, investors, and end-users looking to create a one-of-a-kind custom home. **The property is being sold with approved building permits and approved plans for a spectacular3,500+ sq. ft. above-grade luxury custom home, allowing the next owner to fast-track construction and begin building with confidence. Nestled in one of South Oakville's most prestigious and sought-after neighborhoods, this is your chance to build a luxury custom home just moments from the shores of Lake Ontario, Bronte Harbour, waterfront parks, marinas, scenic trails, and vibrant Bronte Village. Surrounded by executive custom homes and mature tree-lined streets, the location offers an exceptional lifestyle with top-rated schools, boutique shopping, fine dining, and convenient access to major highways. The existing house offers over 1,500 sq. ft. of above-grade living space, making it ideal to live in, rent out, or hold while preparing for redevelopment. Hardwood flooring runs throughout the main level, and the basement provides abundant storage with two accessible crawl spaces. Anew Park directly across the street, along with walking distance to Bronte Village, schools, shopping, and everyday amenities, further enhances the property's appeal. Whether you're looking to build your forever home, develop a luxury residence for resale, or secure a premium piece of land in an established lakeside community, this property offers limitless potential in an irreplaceable location. A rare opportunity to build with approved plans and permits in one of South Oakville's finest neighborhoods.
For sale
C$1,675,000
2132 Hixon St, Oakville, ON L6L 1T4
3beds
2baths
Single Family Residence
Built in ----
8,611 Square Feet Lot
$-- Zestimate®
C$--/sqft
C$-- HOA
What's special
Deep private backyard
- 5 days |
- 13 |
- 0 |
Zillow last checked:
Listing updated:
Listed by:
CENTURY 21 PEOPLE`S CHOICE REALTY INC.
Source: TRREB,MLS®#: W13600508 Originating MLS®#: Toronto Regional Real Estate Board
Originating MLS®#: Toronto Regional Real Estate BoardFacts & features
Interior
Bedrooms & bathrooms
- Bedrooms: 3
- Bathrooms: 2
Heating
- Forced Air, Gas
Cooling
- Central Air
Features
- None
- Basement: Finished
- Has fireplace: Yes
Interior area
- Living area range: 1100-1500 null
Property
Parking
- Total spaces: 3
- Parking features: Garage
- Has garage: Yes
Features
- Pool features: None
Lot
- Size: 8,611 Square Feet
Details
- Parcel number: 247640125
Construction
Type & style
- Home type: SingleFamily
- Architectural style: Other
- Property subtype: Single Family Residence
Materials
- Brick Front, Vinyl Siding
- Foundation: Concrete
- Roof: Asphalt Shingle
Utilities & green energy
- Sewer: Sewer
Community & HOA
Location
- Region: Oakville
Financial & listing details
- Annual tax amount: C$5,599
- Date on market: 7/24/2026
CENTURY 21 PEOPLE`S CHOICE REALTY INC.
CENTURY 21 PEOPLE`S CHOICE REALTY INC.
By pressing Contact Agent, you agree that the real estate professional identified above may call/text you about your search, which may involve use of automated means and pre-recorded/artificial voices. You don't need to consent as a condition of buying any property, goods, or services. Message/data rates may apply. You also agree to our Terms of Use. Zillow does not endorse any real estate professionals. We may share information about your recent and future site activity with your agent to help them understand what you're looking for in a home.
Price history
Price history is unavailable.
Public tax history
Tax history is unavailable.
Climate risks
Neighborhood: Bronte
Nearby schools
GreatSchools rating
No schools nearby
We couldn't find any schools near this home.
- C$1,649,0004 bd3 ba-- sqft194 Solingate Dr, Oakville, ON L6L3T1For Sale

- C$3,799,0005 bd6 ba-- sqft246 Nyla Ct, Oakville, ON L6L0G8For Sale
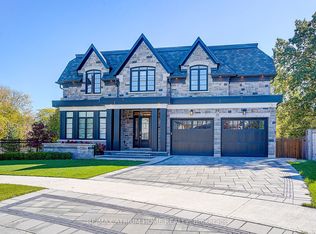
- C$--3 bd2 ba1k sqft2086 Hixon St, Oakville, ON L6L1S6Off Market
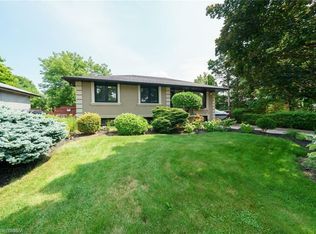
- C$2,079,0004 bd4 ba-- sqft269 Sunray Rd, Oakville, ON L6L3R7For Sale
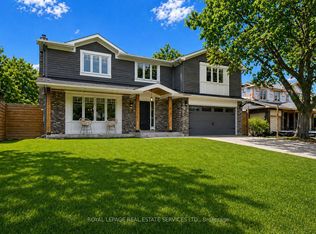
- C$1,789,0004 bd4 ba1.9k sqft2063 Seafare Dr, Oakville, ON L6L1P5Sold
- C$1,690,0004 bd3 ba-- sqft153 Ulster Dr, Oakville, ON L6L3P3For Sale
- C$1,049,9003 bd2 ba1.1k sqft2145 Sunnyvale Dr, Oakville, ON L6L1W6For Sale
- C$1,649,0004 bd5 ba2.1k sqft285 Surrey Dr, Oakville, ON L6L3T6For Sale
Similar homes
- C$1,499,0004 bd2 ba-- sqft251 3rd Line, Oakville, ON L6L 4A2For Sale
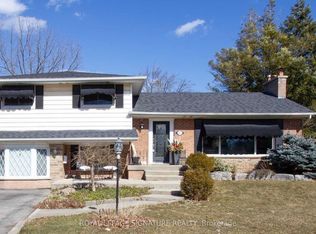 MLS ID #W13170698, ROYAL LEPAGE SIGNATURE REALTY. TRREB
 - C$1,449,9003 bd2 ba-- sqft1319 Rebecca St, Oakville, ON L6L 1Z3For Sale
 MLS ID #W13464936, RE/MAX REALTY SPECIALISTS INC.. TRREB
 - C$1,749,0005 bd3 ba-- sqft2455 Rebecca St, Oakville, ON L6L 2B1For Sale
 MLS ID #W13213160, ONE PERCENT REALTY LTD.. TRREB
 - C$1,639,9005 bd4 ba-- sqft2048 6th Line, Oakville, ON L6H 3N2For Sale
 MLS ID #W13569022, ROYAL LEPAGE REAL ESTATE SERVICES LTD.. TRREB
 - C$1,799,0005 bd3 ba-- sqft1361 Greendale Ter, Oakville, ON L6M 1W6For SaleMLS ID #W13485232, ROYAL LEPAGE REAL ESTATE SERVICES LTD.. TRREB
- C$1,849,9905 bd4 ba-- sqft1311 Greenridge Cir, Oakville, ON L6M 2J8For SaleMLS ID #W13445342, RE/MAX REALTY SPECIALISTS INC.. TRREB
- C$1,598,0003 bd3 ba-- sqft1137 Ridge Rd, Hamilton, ON L8J 2X5For SaleMLS ID #X13590914, Royal LePage Real Estate Associates. TRREB
- C$1,820,0004 bd4 ba-- sqft168 River Oaks Blvd E, Oakville, ON L6H 5N7For SaleMLS ID #W13441040, HOMELIFE SUPERSTARS REAL ESTATE LIMITED. TRREB
- C$1,649,9003 bd2 ba-- sqft2131 Cawthra Rd, Mississauga, ON L5A 2W6For SaleMLS ID #W13494286, RE/MAX REALTY SPECIALISTS INC.. TRREB
- C$1,299,0005 bd2 ba-- sqft300 Burton Rd, Oakville, ON L6K 2K8For SaleMLS ID #W12869942, Re/Max Hallmark Realty Ltd.. TRREB
- C$1,399,0003 bd1 ba-- sqft1368 Side Road 2, Burlington, ON L7P 0G9For SaleMLS ID #W13561744, RE/MAX REALTY SERVICES INC.. TRREB
- C$1,779,0005 bd4 ba-- sqft2194 Lower Base Line, Oakville, ON L6M 4G1For SaleMLS ID #W13511208, CITYSCAPE REAL ESTATE LTD.. TRREB
- C$1,920,0006 bd3 ba-- sqft494 Chartwell Rd, Oakville, ON L6J 4A5For SaleMLS ID #W12894154, Re/Max Hallmark Realty Ltd.. TRREB
- C$1,699,0006 bd4 ba-- sqft4303 Bridlepath Trl, Mississauga, ON L5L 3K3For SaleMLS ID #W13514642, HOMELIFE LANDMARK REALTY INC.. TRREB
- C$1,299,0005 bd3 ba-- sqft1473 Elm Rd, Oakville, ON L6H 1W3For SaleMLS ID #W13164520, CENTURY 21 PROPERTY ZONE REALTY INC.. TRREB
- C$1,749,0004 bd3 ba-- sqft2212 Mississauga Rd, Mississauga, ON L5H 2K9For SaleMLS ID #W13021884, RE/MAX REAL ESTATE CENTRE INC.. TRREB
- C$1,228,0004 bd2 ba-- sqft484 Grand Blvd, Oakville, ON L6H 1P3For SaleMLS ID #W13447360, ROYAL LEPAGE REAL ESTATE SERVICES LTD.. TRREB
- C$999,9004 bd2 ba-- sqft1229 Owen Ct, Oakville, ON L6H 1V2For SaleMLS ID #W13086912, RE/MAX ABOUTOWNE REALTY CORP.. TRREB
- C$1,099,9004 bd2 ba-- sqft52 Briarwood Ave, Mississauga, ON L5G 3N6For SaleMLS ID #W13614140, RE/MAX REALTY ENTERPRISES INC.. TRREB
- C$1,690,0005 bd4 ba-- sqft1656 Carrington Rd, Mississauga, ON L5M 2K2For SaleMLS ID #W13077870, ROYAL LEPAGE TERREQUITY REALTY. TRREB
