Skip main navigation
Off market
  • Price Unknown

    194 Solingate Dr, Oakville, ON L6L 3T1

    3beds
    SingleFamily
    Built in 1968
    8,712 Square Feet Lot
    $-- Zestimate®
    C$--/sqft
    C$5,183 Estimated rent

    Home value

    Not available

    Estimated sales range

    Not available

    Not available

    Loading
    Loading...

    Owner options

    List your home for rent

    C$5,183/mo

    Rent Zestimate®

    Find your next renter with Zillow Rental Manager. Plus, with online applications, you can quickly screen prospective tenants – for free.

    Learn more

    C$5,183/mo

    Rent Zestimate®

    Refinance and save

    Refinancing to a lower rate could help reduce your monthly payments and save thousands over the life of the loan.

    See today's rates

    Explore your selling options

    Work with a Zillow partner agent

    Leverage their expertise and Zillow's premium Showcase listings to get your home seen by more buyers.

    Get started

    List with your own agent

    Get your home in front of millions of buyers by listing it on Zillow.

    Learn how to do it

    Sell it yourself

    Take full control of how buyers see your home on Zillow by listing For Sale by Owner (FSBO).

    List your home

    What's special

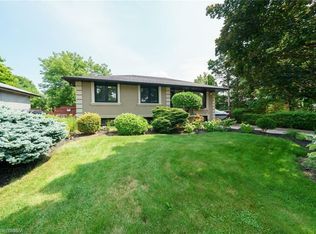
    True privacy with no neighbours behind! This stunning showpiece has been masterfully decorated and is situated on an incredible 135' deep lot in the heart of Bronte within walking distance of Bronte Village shops and restaurants, Bronte Harbour and the lake. No detail has been overlooked and no expense was spared! The main level offers a spacious family room with gas fireplace and walk-out to covered patio, and lovely powder room. The open concept second level boasts an oversized living room overlooking front gardens, dining room plus sensational kitchen with exquisite white cabinetry, quartz counters, designer backsplash, custom hood fan, Samsung high-end stainless steel appliances and large island with breakfast bar. On the third level you'll find the master bedroom, two additional bedrooms and opulent five piece main bathroom with double sinks and porcelain tile. The professionally finished basement is perfect for family life and features a large recreation room, den, exercise room and spa-like three piece bathroom with heated floor. Additional details include Hunter Douglas window coverings, white oak hardwood floors throughout, crown moldings, low VOC non-toxic paint, brand new windows and doors, new central air conditioner (2020), inground sprinkler and more! The spectacular and private back yard with covered patio and magnificent 50' arbour gets sun all day long and has been beautifully landscaped with perennials, shrubs, privacy cedars and towering Beech trees. This extensively upgraded designer home is definitely a must see!

    This property is not currently displayed as for sale or rent on Zillow. This may be different from what's on other websites or public sources.
    Facts & features

    Interior

    Bedrooms & bathrooms
    • Bedrooms: 3
    • Bathrooms: 3
    • Full bathrooms: 2
    • 1/2 bathrooms: 1
    Appliances
    • Laundry: In Basement, Laundry Room
    Features
    • Sump Pump, Auto Garage Door Remote(s)
    • Fireplace features: Natural Gas, Family Room

    Property

    Lot
    • Size: 8,712 Square Feet
    • Topography: Level
    Details
    • Parcel number: 247640128

    Construction

    Type & style
    • Home type: SingleFamily
    • Architectural style: Sidesplit
    Condition
    • Year built: 1968

    Utilities & green energy

    • Sewer: Sewer (Municipal)

    Community & HOA

    Location
    • Region: Oakville

    Price history

    DateEventPrice
    3/3/2021Listed for saleC$1,599,000
    Source: Royal LePage Real Estate Services Ltd., Brokerage #40074833 Report a problem

    Public tax history

    Tax history is unavailable.

    Neighborhood: Bronte

    Nearby schools

    GreatSchools rating

    No schools nearby

    We couldn't find any schools near this home.