This bright four-level sidesplit offers over 2,200 sq. ft. of total living space, with 4 bedrooms, 2 full baths and finished lower levels. Recently updated, it features new laminate flooring, fresh paint, new lighting and custom roller shades throughout, with natural light in every room.Outside, the deep, tree-lined backyard provides natural privacy, an in ground pool and tons of space for outdoor living. Set on an expansive 81' x 140' lot in an established neighbourhood of multi-million-dollar custom homes, 251 Third Line is an exceptional opportunity to create that custom home or set root now and build later. All amenities are steps away at South Oakville Centre, with Metro, Winners, LCBO, shopping and essential services close at hand. Lake Ontario, Coronation Park's waterfront, playgrounds and splash pad, and Woodside Library are nearby, along with top ranked schools and convenient QEW access. . Zoned RL2-0, the approximately 1,057 sq. m. lot offers potential for a custom home with approximately 4,209 sq. ft. above grade, plus up to 484 sq. ft. of garage space, based on a maximum residential floor area ratio of 37%, subject to applicable zoning requirements and municipal approvals.Room for your family today, and the opportunity to build your dream home for tomorrow. Some photos have been virtually staged.
For sale
C$1,399,000
251 3rd Line, Oakville, ON L6L 4A2
4beds
2baths
Single Family Residence
Built in ----
0.26 Acres Lot
$-- Zestimate®
C$--/sqft
C$-- HOA
What's special
Bright four-level sidesplitFinished lower levelsNew laminate flooringFresh paintNew lightingCustom roller shades throughoutDeep tree-lined backyard
- 14 hours
- 14
- 0
Zillow last checked:
Listing updated:
Listed by:
ROYAL LEPAGE SIGNATURE REALTY
Source: TRREB,MLS®#: W13854874 Originating MLS®#: Toronto Regional Real Estate Board
Originating MLS®#: Toronto Regional Real Estate BoardFacts & features
Interior
Bedrooms & bathrooms
- Bedrooms: 4
- Bathrooms: 2
Heating
- Forced Air, Gas
Cooling
- Central Air
Features
- Storage
- Basement: Finished
- Has fireplace: Yes
Interior area
- Living area range: 1500-2000 null
Video & virtual tour
Property
Parking
- Total spaces: 5
- Parking features: Private Double
Features
- Patio & porch: Deck
- Exterior features: Landscaped
- Has private pool: Yes
- Pool features: In Ground
Lot
- Size: 0.26 Acres
- Features: Fenced Yard, Library, Public Transit, School, School Bus Route, Park
Details
- Parcel number: 247680009
Construction
Type & style
- Home type: SingleFamily
- Property subtype: Single Family Residence
Materials
- Aluminum Siding, Brick
- Foundation: Concrete Block
- Roof: Asphalt Shingle
Utilities & green energy
- Sewer: Sewer
Community & HOA
Location
- Region: Oakville
Financial & listing details
- Annual tax amount: C$6,510
- Date on market: 10/2/2026
Price history
Price history is unavailable.
Public tax history
Tax history is unavailable.
Climate risks
Neighborhood: Bronte
Nearby schools
GreatSchools rating
No schools nearby
We couldn't find any schools near this home.

Similar homes
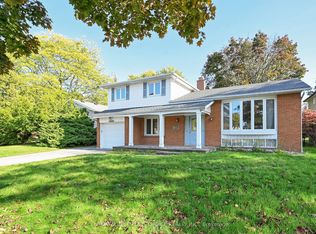
- C$1,349,9004 bd3 ba-- sqft2483 Yarmouth Cres, Oakville, ON L6L 2M9For Sale
 MLS ID #W13722468, COLDWELL BANKER SUN REALTY. TRREB
 - C$1,279,9994 bd2 ba-- sqft568 Weir Ave, Oakville, ON L6L 4X4For Sale
 MLS ID #W13667672, HOMELIFE/MIRACLE REALTY LTD. TRREB
 - C$1,675,0003 bd2 ba-- sqft2132 Hixon St, Oakville, ON L6L 1T4For Sale
 MLS ID #W13600508, CENTURY 21 PEOPLE`S CHOICE REALTY INC.. TRREB
 - C$1,328,8004 bd2 ba-- sqft1398 Clearview Dr, Oakville, ON L6J 6X3For Sale
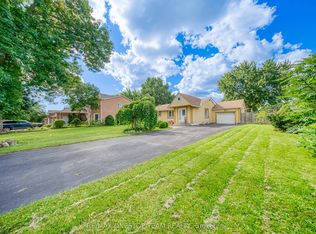 MLS ID #W13789586, RE/MAX ONESTOP TEAM REALTY. TRREB
