Exquisite custom-renovated modern home on one of Oakville’s most prestigious streets, just minutes from the lake. Nestled on a rare 0.25-acre fully fenced 85’ x 132.5’ lot, this residence blends elegance, comfort, and functionality for the discerning family. A gated WiFi-controlled entrance and illuminated driveway lead to parking for 11+ vehicles plus an attached garage, offering privacy and convenience. Professionally landscaped grounds with mature cedars enhance curb appeal and create a serene retreat. Inside, refined design shines with soaring ceilings, hardwood floors, crown moulding, pot lights, upgraded fixtures, and oversized windows. The open-concept main level features a chef-inspired kitchen with quartz countertops, custom cabinetry, built-in stainless steel appliances, and a large island. The dining area boasts tri-fold patio doors that extend living space outdoors, while the family room with fireplace and built-ins creates a warm gathering space. A dream mudroom with heated floors and custom storage adds practicality. Upstairs, the magazine-worthy primary retreat offers a fireplace, open walk-in closet, and spa-like ensuite with heated floors, soaker tub, glass shower, and double vanity. The second bedroom has a private ensuite, while the third and fourth share a stylish Jack-and-Jill bath. The finished lower level includes a nanny/in-law suite with separate entrance, full kitchen, laundry, and bath—ideal for extended family or income potential. The showpiece is the resort-style backyard. A $300K investment created an outdoor paradise with a 36-ft heated saltwater pool, splash pad, automatic cover for added safety, in-deck lighting, hot tub, sundeck, patios, grassy play areas, and even a zip line. With smart home technology, premium finishes, and multi-generational living in a sought-after location close to top schools, parks, shopping, and the lake, this is truly a one-of-a-kind Oakville residence. A private sanctuary of unparalleled luxury & comfort.
Sold for $2,700,000
C$2,700,000
2032 Rebecca St, Oakville, ON L6L 2A2
5beds
3,030sqft
Single Family Residence, Residential
Built in 1956
0.26 Acres Lot
$-- Zestimate®
C$891/sqft
C$6,282 Estimated rent
Home value
Not available
Estimated sales range
Not available
Not available
Owner options
List your home for rent
C$6,282/mo
Rent Zestimate®
Find your next renter with Zillow Rental Manager. Plus, with online applications, you can quickly screen prospective tenants – for free.
C$6,282/mo
Rent Zestimate®
Refinance and save
C$11,415/mo
Est. payment
Refinancing to a lower rate could help reduce your monthly payments and save thousands over the life of the loan.
C$11,415/mo
Est. payment
Explore your selling options
Work with a Zillow partner agent
Leverage their expertise and Zillow's premium Showcase listings to get your home seen by more buyers.
Get startedList with your own agent
Get your home in front of millions of buyers by listing it on Zillow.
Learn how to do itSell it yourself
Take full control of how buyers see your home on Zillow by listing For Sale by Owner (FSBO).
List your homeWhat's special
Prestigious streetsProfessionally landscaped groundsSoaring ceilingsHardwood floorsCrown mouldingPot lightsOversized windows
Zillow last checked:
Listing updated:
Listed by:
Scarlett Strati, Salesperson,
RE/MAX Real Estate Centre Inc.
Source: ITSO,MLS®#: 40766093Originating MLS®#: Cornerstone Association of REALTORS®
Facts & features
Interior
Bedrooms & bathrooms
- Bedrooms: 5
- Bathrooms: 5
- Full bathrooms: 4
- 1/2 bathrooms: 1
- Main level bathrooms: 1
Other
- Features: 5+ Piece, Ensuite, Fireplace, Walk-in Closet
- Level: Second
Bedroom
- Features: Ensuite
- Level: Second
Bedroom
- Features: Ensuite
- Level: Second
Bedroom
- Features: Ensuite
- Level: Second
Bedroom
- Level: Lower
Bathroom
- Features: 2-Piece
- Level: Main
Bathroom
- Features: 5+ Piece, Ensuite
- Level: Second
Bathroom
- Features: 5+ Piece
- Level: Second
Bathroom
- Features: 3-Piece, Ensuite
- Level: Second
Bathroom
- Features: 4-Piece
- Level: Lower
Dining room
- Level: Main
Eat in kitchen
- Level: Main
Kitchen
- Level: Lower
Laundry
- Level: Second
Laundry
- Level: Lower
Living room
- Features: Fireplace
- Level: Main
Mud room
- Level: Main
Recreation room
- Level: Lower
Utility room
- Level: Lower
Heating
- Forced Air, Natural Gas
Cooling
- Central Air
Appliances
- Included: Dishwasher, Dryer, Hot Water Tank Owned, Range Hood, Refrigerator, Stove, Washer
- Laundry: Laundry Room, Upper Level
Features
- Auto Garage Door Remote(s), In-Law Floorplan
- Windows: Window Coverings
- Basement: Separate Entrance,Walk-Up Access,Full,Finished
- Number of fireplaces: 2
- Fireplace features: Family Room, Gas
Interior area
- Total structure area: 4,208
- Total interior livable area: 3,030 sqft
- Finished area above ground: 3,030
- Finished area below ground: 1,177
Property
Parking
- Total spaces: 12
- Parking features: Attached Garage, Garage Door Opener, Inside Entrance, Private Drive Double Wide
- Attached garage spaces: 1
- Uncovered spaces: 11
Features
- Patio & porch: Deck
- Exterior features: Controlled Entry, Landscape Lighting, Landscaped
- Has private pool: Yes
- Pool features: In Ground
- Has spa: Yes
- Spa features: Hot Tub, Heated
- Fencing: Full
- Frontage type: North
- Frontage length: 85.00
Lot
- Size: 0.26 Acres
- Dimensions: 85 x 132.5
- Features: Urban, Park, Playground Nearby, Schools, Shopping Nearby
Details
- Parcel number: 247670013
- Zoning: RL2-0
- Other equipment: Hot Tub Equipment, Pool Equipment
Construction
Type & style
- Home type: SingleFamily
- Architectural style: Two Story
- Property subtype: Single Family Residence, Residential
Materials
- Stucco
- Foundation: Concrete Block
- Roof: Asphalt Shing
Condition
- 51-99 Years
- New construction: No
- Year built: 1956
Utilities & green energy
- Sewer: Sewer (Municipal)
- Water: Municipal
Community & HOA
Location
- Region: Oakville
Financial & listing details
- Price per square foot: C$891/sqft
- Annual tax amount: C$9,698
- Date on market: 9/4/2025
- Inclusions: Dishwasher, Dryer, Garage Door Opener, Hot Tub, Hot Tub Equipment, Hot Water Tank Owned, Pool Equipment, Range Hood, Refrigerator, Stove, Washer, Window Coverings, Other, All Existing Appliances, All Window Coverings, All Electrical Light Fixtures, Garage Door Opener & Remote, Electric Fireplace In Primary Bedroom, Automatic Wi-Fi Gate Opener, Pool Equipment & Accessories, Hot Tub, Surveillance Cameras And Doorbell Cameras, Alarm System, Zip Line, Owned Hot Water Tank (2024)
- Exclusions: Tvs And Tv Mounts
Price history
| Date | Event | Price |
|---|---|---|
| 1/22/2026 | Sold | C$2,700,000-6.9%C$891/sqft |
Source: ITSO #40766093 Report a problem | ||
| 5/8/2024 | Price change | C$2,899,900-3.3%C$957/sqft |
Source:  Cornerstone Association of REALTORS® - Hamilton-Burlington #H4193324 Report a problem Cornerstone Association of REALTORS® - Hamilton-Burlington #H4193324 Report a problem | ||
| 2/23/2024 | Price change | C$2,999,900+50.1%C$990/sqft |
Source: Cornerstone Association of REALTORS® - Hamilton-Burlington #H4185973 Report a problem | ||
| 2/10/2021 | Listed for sale | C$1,999,000C$660/sqft |
Source: Keller Williams Signature Realty, Brokerage #40064072 Report a problem | ||
Public tax history
Tax history is unavailable.
Neighborhood: Bronte
Nearby homes
- C$--4 bd3 ba-- sqft248 Wales Cres, Oakville, ON L6L3X7Off Market
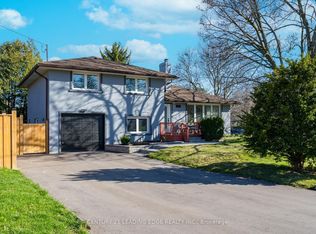
- C$1,690,0005 bd2 ba1.7k sqft2066 Rebecca St, Oakville, ON L6L2A2For Sale

- C$2,2002 bd1 ba-- sqft257 Wales Cres, Oakville, ON L6L3X8For Rent

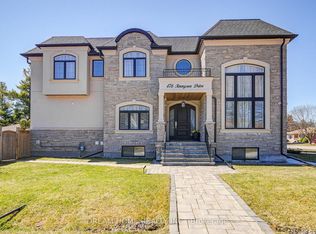
- C$2,799,0005 bd5 ba-- sqft476 Tennyson Dr, Oakville, ON L6L3Y8For Sale
- C$1,499,0004 bd2 ba-- sqft251 3rd Line, Oakville, ON L6L4A2For Sale
- C$--4 bd5 ba-- sqft266 Tracina Dr, Oakville, ON L6L4C2Off Market
- C$1,649,0004 bd5 ba2.1k sqft285 Surrey Dr, Oakville, ON L6L3T6For Sale
- C$--4 bd5 ba-- sqft367 Seaton Dr, Oakville, ON L6L3X9Off Market
Nearby schools
GreatSchools rating
No schools nearby
We couldn't find any schools near this home.
- Ontario
- Halton Regional Municipality
- Oakville
- L6L 2A2
- Bronte
- 2032 Rebecca St
