Exceptional Custom Luxury Residence On A Rare Corner Lot In Prestigious West Oakville. Designed For Modern Living, This 4+1 Bedroom, 4.5 Bathroom Smart Home Showcases Soaring Ceilings, Sun-Filled Interiors, And High-End Finishes Throughout.Chef-Inspired Kitchen With Premium Cabinetry, Heated Floors, Caesarstone Surfaces & Oversized Island Anchors The Main Floor, Flowing Into Elegant Living & Dining Spaces And A Cozy Family Room With Fireplace & Walkout To A Beautifully Upgraded Yard. Main Floor Office & Direct Garage Access Add Everyday Convenience.Upper Level Features A Serene Primary Retreat With Spa-Like Ensuite & Heated Floors, Alongside Generous Secondary Bedrooms With Ensuite & Jack & Jill Access. Finished Lower Level Offers Bright Living Space, 5th Bedroom & Walkout.Fully Integrated Smart Home With Advanced Security, Whole-Home Wiring, Mesh WiFi & Multi-Zone Audio. Extensively Enhanced By Current Owner With Custom Window Coverings, Professionally Improved Yard With Fruit Trees, Upgraded Safety Features, Regraded Lawns & Improved Walkways.Gently Lived In For Under One Year - A Rare Opportunity To Own A Nearly-New, Move-In Ready Luxury Home.
For sale
C$2,799,000
476 Tennyson Dr, Oakville, ON L6L 3Y8
5beds
5baths
Single Family Residence
Built in ----
7,634 Square Feet Lot
$-- Zestimate®
C$--/sqft
C$-- HOA
What's special
Corner lotSoaring ceilingsSun-filled interiorsHigh-end finishes throughoutChef-inspired kitchenPremium cabinetryHeated floors
- 54 days |
- 9 |
- 0 |
Zillow last checked:
Listing updated:
Listed by:
DREAM HOME REALTY INC.
Source: TRREB,MLS®#: W13414950 Originating MLS®#: Toronto Regional Real Estate Board
Originating MLS®#: Toronto Regional Real Estate BoardFacts & features
Interior
Bedrooms & bathrooms
- Bedrooms: 5
- Bathrooms: 5
Primary bedroom
- Features: Fireplace, Walk-In Closet(s)
- Level: Second
- Dimensions: 18.06 x 18
Bedroom 2
- Features: Ensuite Bath
- Level: Second
- Dimensions: 4.21 x 3.37
Bedroom 3
- Level: Second
- Dimensions: 13.1 x 11.01
Bedroom 4
- Features: Ensuite Bath
- Level: Second
- Dimensions: 3.57 x 3.42
Bedroom 5
- Level: Basement
- Dimensions: 3.98 x 3.93
Dining room
- Level: Main
- Dimensions: 13.03 x 11.09
Family room
- Features: Fireplace
- Level: Main
- Dimensions: 21 x 14.03
Kitchen
- Level: Main
- Dimensions: 17.09 x 13
Living room
- Features: Cathedral Ceiling(s)
- Level: Main
- Dimensions: 21.03 x 13.1
Office
- Level: Main
- Dimensions: 10.07 x 8
Recreation
- Level: Basement
- Dimensions: 16.01 x 12.09
Heating
- Forced Air, Gas
Cooling
- Central Air
Features
- None
- Basement: Walk-Out Access,Finished
- Has fireplace: Yes
- Fireplace features: Electric
Interior area
- Living area range: 3000-3500 null
Video & virtual tour
Property
Parking
- Total spaces: 6
- Parking features: Private Double, Other
- Has garage: Yes
Features
- Stories: 2
- Patio & porch: Patio
- Pool features: None
- Waterfront features: None
Lot
- Size: 7,634 Square Feet
Details
- Parcel number: 248510058
Construction
Type & style
- Home type: SingleFamily
- Property subtype: Single Family Residence
- Attached to another structure: Yes
Materials
- Stucco (Plaster), Stone
- Foundation: Poured Concrete
- Roof: Flat,Asphalt Shingle
Utilities & green energy
- Sewer: Sewer
Community & HOA
Location
- Region: Oakville
Financial & listing details
- Annual tax amount: C$13,637
- Date on market: 6/8/2026
DREAM HOME REALTY INC.
DREAM HOME REALTY INC.
By pressing Contact Agent, you agree that the real estate professional identified above may call/text you about your search, which may involve use of automated means and pre-recorded/artificial voices. You don't need to consent as a condition of buying any property, goods, or services. Message/data rates may apply. You also agree to our Terms of Use. Zillow does not endorse any real estate professionals. We may share information about your recent and future site activity with your agent to help them understand what you're looking for in a home.
Price history
Price history is unavailable.
Public tax history
Tax history is unavailable.
Climate risks
Neighborhood: Bronte
Nearby schools
GreatSchools rating
No schools nearby
We couldn't find any schools near this home.
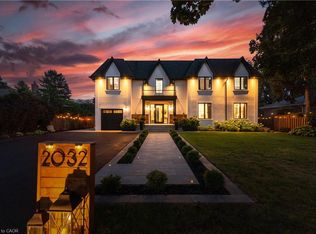
- C$2,700,0005 bd5 ba3k sqft2032 Rebecca St, Oakville, ON L6L2A2Sold
- C$--4 bd5 ba-- sqft367 Seaton Dr, Oakville, ON L6L3X9Off Market

- C$1,690,0005 bd2 ba1.7k sqft2066 Rebecca St, Oakville, ON L6L2A2For Sale

- C$--4 bd3 ba-- sqft248 Wales Cres, Oakville, ON L6L3X7Off Market
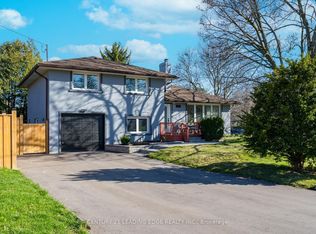
- C$--5 bd7 ba-- sqft2049 Wakely St, Oakville, ON L6L2K3Off Market
- C$1,585,0003 bd2 ba-- sqft398 Tennyson Dr, Oakville, ON L6L3Z1For Sale
- C$2,949,0005 bd6 ba4.2k sqft390 Seaton Dr, Oakville, ON L6L3Y2For Sale
- C$1,499,0004 bd2 ba-- sqft251 3rd Line, Oakville, ON L6L4A2For Sale
Similar homes
- C$2,699,9906 bd5 ba-- sqft1496 Mansfield Dr, Oakville, ON L6H 1K4For Sale
 MLS ID #W13614490, RE/MAX REAL ESTATE CENTRE INC.. TRREB
 - C$3,950,0006 bd4 ba-- sqft2115 Rebecca St, Oakville, ON L6L 2A4For Sale
 MLS ID #W13618002, HOMELIFE G1 REALTY INC.. TRREB
 - C$2,799,0005 bd5 ba-- sqft3447 Liptay Ave, Oakville, ON L6M 0M7For Sale
 MLS ID #W13248446, REMAX YOUR COMMUNITY REALTY. TRREB
 - C$2,749,9007 bd6 ba-- sqft3176 Stocksbridge Ave, Oakville, ON L6M 0A7For Sale
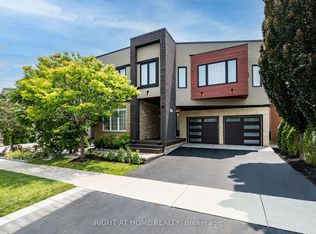 MLS ID #W13435552, RIGHT AT HOME REALTY INC.. TRREB
 - C$3,499,0005 bd7 ba-- sqft390 Sandhurst Dr, Oakville, ON L6L 4L3For SaleMLS ID #W13584794, SAM MCDADI REAL ESTATE INC.. TRREB
- C$2,899,0005 bd5 ba-- sqft645 Cranleigh Ct, Mississauga, ON L5H 4M5For SaleMLS ID #W13629330, RE/MAX REAL ESTATE CENTRE INC.. TRREB
- C$3,799,0005 bd6 ba-- sqft246 Nyla Ct, Oakville, ON L6L 0G8For SaleMLS ID #W13476990, RE/MAX ATRIUM HOME REALTY. TRREB
- C$2,649,9005 bd5 ba-- sqft302 Tuck Dr, Burlington, ON L7L 2P9For SaleMLS ID #W13573564, Royal LePage Real Estate Services Ltd., Brokerage. TRREB
- C$2,128,8006 bd6 ba-- sqft238 Nautical Blvd, Oakville, ON L6L 0B9For SaleMLS ID #W13600808, REAL ONE REALTY INC.. TRREB
- C$2,190,9005 bd4 ba-- sqft2522 Lyndhurst Dr, Oakville, ON L6H 7W3For SaleMLS ID #W13609216, SHAHID KHAWAJA REAL ESTATE INC.. TRREB
- C$2,549,0005 bd5 ba-- sqft1079 John Laird Cir, Oakville, ON L6H 3R5For SaleMLS ID #W13412994, REAL ONE REALTY INC.. TRREB
- C$3,199,0005 bd4 ba-- sqft1416 Ford Strathy Cres, Oakville, ON L6H 3W8For SaleMLS ID #W13574626, RE/MAX ABOUTOWNE REALTY CORP.. TRREB
- C$2,599,0004 bd5 ba-- sqft1468 Ferncrest Rd, Oakville, ON L6H 7W2For SaleMLS ID #W13424984, Royal LePage Real Estate Services Ltd., Brokerage. TRREB
- C$1,975,0006 bd5 ba-- sqft2207 Mariposa Rd, Oakville, ON L6M 4S1For SaleMLS ID #W13613068, RE/MAX REALTRON REALTY INC.. TRREB
- C$1,550,0004 bd4 ba-- sqft2561 Grand Oak Trl, Oakville, ON L6M 0R4For SaleMLS ID #W13626166, ROYAL LEPAGE CERTIFIED REALTY. TRREB
- C$3,490,0004 bd5 ba-- sqft452 Avon Cres, Oakville, ON L6J 2T3For SaleMLS ID #W13608712, BAY STREET GROUP INC.. TRREB
- C$3,599,9995 bd6 ba-- sqft507 Wildwood Dr, Oakville, ON L6K 1V1New ConstructionMLS ID #W13068536, RE/MAX GOLD REALTY INC.. TRREB
- C$2,058,8004 bd5 ba-- sqft1360 Old English Ln, Oakville, ON L6M 2P8For SaleMLS ID #W13243778, HOMELIFE LANDMARK REALTY INC.. TRREB
- C$1,999,9995 bd4 ba-- sqft427 Pinegrove Rd, Oakville, ON L6K 2B6For SaleMLS ID #W12876160, RE/MAX REALTY SPECIALISTS INC.. TRREB
- C$2,799,8506 bd4 ba-- sqft208 Mineola Rd W, Mississauga, ON L5G 2C7For SaleMLS ID #W13507010, RE/MAX REALTY ENTERPRISES INC.. TRREB
