Welcome to your future custom-built dream home with approx. 5000 SF of living space where craftsmanship meets comfort in every detail. Located in a top-rated school district directly across from Breckon Park.This custom-built home offers the perfect blend of luxury, functionality, and timeless design, tailored to fit your lifestyle. Features Include: 11' ceiling on the main and 10' ceiling in the basement, custom built-in wood work, solid core doors through out the house, Glass walls, interlocked circular driveway and right across the Breckon park. Chef's Kitchen with high-end Jenn air Appliances (Fridge, Cooktop, Dishwasher, Built in Microwave/Oven), painted shaker doors, Dove tail Birch drawers, LED lights, upgraded servery, coffee station with sliding pocket doors, Huge fluted island upgraded with multiple drawers with matching range hood, Multi-functional sink station and Pot- filler. Outdoor Living Space perfect for entertaining include gas fire place, outdoor kitchen with Pizza oven, and BBQ. Premium Finishes throughout: hardwood floors (Herringbone on the main), quartz countertops, Floating stairs with LED lights, multiple washrooms with double vanities, floor-to-ceiling tiles, curbless showers, upgraded toilets, Luxurious Master Suite with spa-like ensuite with heated floor.Floating stairs with LED lights through out the house. Basement features include a bedroom, washroom, floor-to-ceiling glass walls & doors in the gym, Movie Theatre, Sauna, Rec room with fireplace.Smart home features include smart switches, cameras, rough-in for electric car charger. Built with care and designed with you in mind, this home isn't just a place to live its a place to love.
For sale
C$2,649,900
302 Tuck Dr, Burlington, ON L7L 2P9
5beds
5baths
Single Family Residence
Built in ----
8,514 Square Feet Lot
$-- Zestimate®
C$--/sqft
C$-- HOA
What's special
Custom built-in wood workGlass wallsInterlocked circular drivewayPainted shaker doorsDove tail birch drawersLed lightsUpgraded servery
- 37 days |
- 23 |
- 1 |
Zillow last checked:
Listing updated:
Listed by:
Royal LePage Real Estate Services Ltd., Brokerage
Source: TRREB,MLS®#: W13573564 Originating MLS®#: Oakville, Milton & District Real Estate Board
Originating MLS®#: Oakville, Milton & District Real Estate BoardFacts & features
Interior
Bedrooms & bathrooms
- Bedrooms: 5
- Bathrooms: 5
Primary bedroom
- Level: Second
- Dimensions: 4.45 x 4.51
Bedroom
- Level: Basement
- Dimensions: 5.3 x 3.44
Bedroom 2
- Level: Second
- Dimensions: 5.73 x 4.81
Bedroom 3
- Level: Second
- Dimensions: 5.48 x 3.87
Bedroom 4
- Level: Second
- Dimensions: 3.71 x 4.11
Dining room
- Level: Main
- Dimensions: 3.29 x 4.84
Exercise room
- Level: Basement
- Dimensions: 3.65 x 6.18
Family room
- Level: Main
- Dimensions: 4.81 x 4.41
Kitchen
- Level: Main
- Dimensions: 6.82 x 4.69
Living room
- Level: Main
- Dimensions: 3.47 x 3.81
Media room
- Level: Basement
- Dimensions: 4.91 x 5.73
Mud room
- Level: Main
- Dimensions: 1.67 x 2.46
Recreation
- Level: Basement
- Dimensions: 8.26 x 8.99
Utility room
- Level: Basement
- Dimensions: 3.47 x 2.59
Heating
- Forced Air, Gas
Cooling
- Central Air
Appliances
- Included: Built-In Oven, Water Heater
Features
- Central Vacuum, ERV/HRV, In-Law Capability, Sauna, Storage
- Flooring: Carpet Free
- Basement: Finished,Full
- Has fireplace: Yes
Interior area
- Living area range: 3000-3500 null
Video & virtual tour
Property
Parking
- Total spaces: 6
- Parking features: Private Double, Garage Door Opener
- Has garage: Yes
Features
- Stories: 2
- Exterior features: Built-In-BBQ, Landscape Lighting
- Pool features: None
Lot
- Size: 8,514 Square Feet
- Features: Park, Place Of Worship, Public Transit, Rec./Commun.Centre, School, Level
Details
- Additional structures: Fence - Full
- Parcel number: 070240326
- Other equipment: Sump Pump
Construction
Type & style
- Home type: SingleFamily
- Property subtype: Single Family Residence
Materials
- Stone, Stucco (Plaster)
- Foundation: Concrete
- Roof: Shingle
Utilities & green energy
- Sewer: Sewer
Community & HOA
Location
- Region: Burlington
Financial & listing details
- Annual tax amount: C$3,500
- Date on market: 7/16/2026
Price history
Price history is unavailable.
Public tax history
Tax history is unavailable.
Climate risks
Neighborhood: Shoreacres
Nearby schools
GreatSchools rating
No schools nearby
We couldn't find any schools near this home.
- C$2,699,9005 bd5 ba-- sqft310 Tuck Dr, Burlington, ON L7L2P9For Sale

- C$--4 bd2 ba-- sqft227 Tuck Dr, Burlington, ON L7L2P9Off Market

- C$2,199,0005 bd4 ba2.7k sqft4450 Hawthorne Dr, Burlington, ON L7L1G5For Sale

- C$1,530,0003 bd3 ba2k sqft4463 Hawthorne Dr, Burlington, ON L7L1G7Sold
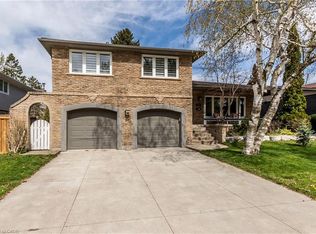
- C$2,175,0004 bd3 ba2.4k sqft4461 Tremineer Ave, Burlington, ON L7L1H8New Construction
- C$--3 bd2 ba1.8k sqft146 Birett Dr, Burlington, ON L7L2T1Off Market
- C$1,670,0004 bd3 ba2.4k sqft4471 Tremineer Ave, Burlington, ON L7L1H8Sold
- C$1,449,0005 bd2 ba1.2k sqft271 Linden Ave, Burlington, ON L7L2P4For Sale
Similar homes
- C$2,699,9005 bd5 ba-- sqft310 Tuck Dr, Burlington, ON L7L 2P9For SaleMLS ID #W13543422, Royal LePage Real Estate Services Ltd., Brokerage. TRREB
- C$2,749,9005 bd6 ba-- sqft296 Tuck Dr, Burlington, ON L7L 2R1For Sale
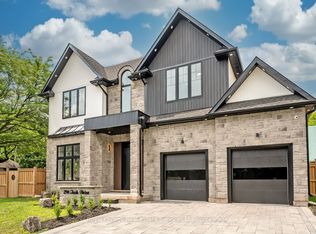 MLS ID #W13550304, Royal LePage Real Estate Services Ltd., Brokerage. TRREB
 - C$2,090,0005 bd4 ba-- sqft716 N Shore Blvd E, Burlington, ON L7T 1X6For Sale
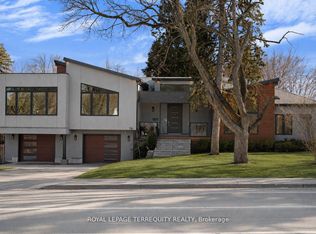 MLS ID #W13698454, ROYAL LEPAGE TERREQUITY REALTY. TRREB
 - C$1,525,0005 bd2 ba-- sqft543 Limerick Rd, Burlington, ON L7L 2K5For Sale
 MLS ID #W13650076, HOMELIFE/PARAMOUNT REALTY. TRREB
 - C$2,389,0006 bd5 ba-- sqft519 3rd Line, Oakville, ON L6L 4A8For SaleMLS ID #W13617136, RE/MAX REALTY SERVICES INC.. TRREB
- C$2,799,0005 bd5 ba-- sqft476 Tennyson Dr, Oakville, ON L6L 3Y8For SaleMLS ID #W13414950, DREAM HOME REALTY INC.. TRREB
- C$2,649,0005 bd5 ba-- sqft1516 Pinery Cres, Oakville, ON L6H 7J9For SaleMLS ID #W13646260, HOMELIFE LANDMARK REALTY INC.. TRREB
- C$2,128,8006 bd6 ba-- sqft238 Nautical Blvd, Oakville, ON L6L 0B9For SaleMLS ID #W13600808, REAL ONE REALTY INC.. TRREB
- C$1,979,9005 bd5 ba-- sqft59 Fairwood Pl E, Burlington, ON L7T 2B7For SaleMLS ID #W13659256, Royal LePage Real Estate Services Ltd., Brokerage. TRREB
- C$1,899,9006 bd5 ba-- sqft210 Milkweed Way, Oakville, ON L6L 0A6For SaleMLS ID #W13669808, BAY STREET INTEGRITY REALTY INC.. TRREB
- C$2,174,9004 bd5 ba-- sqft971 Filmandale Rd, Burlington, ON L7T 2Z2For SaleMLS ID #W13636486, ROYAL LEPAGE SIGNATURE REALTY. TRREB
- C$3,199,0006 bd6 ba-- sqft2488 Bridge Rd, Oakville, ON L6L 2H2For SaleMLS ID #W13625674, RE/MAX ESCARPMENT REALTY INC.. TRREB
- C$2,650,0004 bd4 ba-- sqft427 Cairncroft Rd, Oakville, ON L6J 4N1For SaleMLS ID #W12723170, HOMELIFE LANDMARK REALTY INC.. TRREB
- C$3,088,0006 bd6 ba-- sqft1374 Tansley Dr, Oakville, ON L6L 2N4New ConstructionMLS ID #W13640460, ROYAL LEPAGE CERTIFIED REALTY. TRREB
- C$1,888,0005 bd5 ba-- sqft79 Mevira Gdns, Oakville, ON L6H 0Z6For SaleMLS ID #W13703388, HOMELIFE/MIRACLE REALTY LTD. TRREB
- C$2,749,9007 bd6 ba-- sqft3176 Stocksbridge Ave, Oakville, ON L6M 0A7For SaleMLS ID #W13435552, RIGHT AT HOME REALTY INC.. TRREB
- C$2,580,0005 bd6 ba-- sqft2357 Rideau Dr, Oakville, ON L6H 7R6For SaleMLS ID #W13601756, MASTER`S CHOICE REALTY INC.. TRREB
- C$2,160,0004 bd3 ba-- sqft1224 Willowbrook Dr, Oakville, ON L6L 2K1For SaleMLS ID #W13527638, REAL ONE REALTY INC.. TRREB
- C$1,999,8005 bd5 ba-- sqft1360 Old English Ln, Oakville, ON L6M 2P8For SaleMLS ID #W13654920, HOMELIFE LANDMARK REALTY INC.. TRREB
- C$1,899,0005 bd5 ba-- sqft2212 Urwin Cres, Oakville, ON L6L 2T2For SaleMLS ID #W13505840, ROYAL LEPAGE REAL ESTATE SERVICES LTD.. TRREB
