Exquisite Renovation. Exceptional Design. Resort-Style Living. Welcome to 4450 Hawthorne Road, an extraordinary 3+2 bedroom, 4-bathroom home set on an impressive 65' x 124' lot, where sophisticated design meets effortless family living. Extensively renovated with impeccable attention to detail, this stunning residence offers a fabulous layout designed for both everyday comfort and memorable entertaining. The heart of the home is the custom-designed kitchen, beautifully appointed with a thoughtful layout that flows seamlessly into the principal living spaces. The spacious family room provides a warm and inviting gathering space, while the dedicated office offers the perfect environment for working from home. The primary retreat is truly exceptional, featuring a luxurious spa-inspired ensuite with heated floors, designed to create a serene escape at the end of the day. With three principal bedrooms plus two additional bedrooms, there is plenty of room for family, guests, and evolving lifestyles. Step outdoors and prepare to be wowed. The extensively landscaped grounds create a private and beautifully curated oasis, complete with a gorgeous inground pool—the ultimate setting for summer entertaining, relaxing, and creating unforgettable family memories. The double-car garage with inside entry and a mudroom with heated floors is a win for any size family! Every element of 4450 Hawthorne has been thoughtfully considered, from the exquisite interior renovations to the spectacular outdoor living space. This is a rare opportunity to own a truly exceptional South Burlington home that delivers luxury, comfort, and an incredible lifestyle.
For sale
C$2,199,000
4450 Hawthorne Dr, Burlington, ON L7L 1G5
5beds
2,799sqft
Single Family Residence, Residential
Built in ----
8,060 Square Feet Lot
$-- Zestimate®
C$786/sqft
C$-- HOA
What's special
Custom-designed kitchenSpacious family roomDedicated officePrimary retreatLuxurious spa-inspired ensuiteExtensively landscaped groundsGorgeous inground pool
- 2 days |
- 12 |
- 2 |
Zillow last checked:
Listing updated:
Listed by:
Lisa Ann Weber, Salesperson,
CENTURY 21 MILLER DAVIES REAL ESTATE LTD.
Source: ITSO,MLS®#: 40856965Originating MLS®#: Cornerstone Association of REALTORS®
Facts & features
Interior
Bedrooms & bathrooms
- Bedrooms: 5
- Bathrooms: 4
- Full bathrooms: 3
- 1/2 bathrooms: 1
- Main level bathrooms: 1
Other
- Level: Second
Bedroom
- Level: Second
Bedroom
- Level: Second
Bedroom
- Level: Basement
Bedroom
- Level: Basement
Bathroom
- Features: 2-Piece
- Level: Main
Bathroom
- Features: 3-Piece
- Level: Second
Bathroom
- Features: 3-Piece
- Level: Basement
Other
- Features: 5+ Piece
- Level: Second
Dining room
- Level: Main
Family room
- Level: Main
Foyer
- Level: Main
Kitchen
- Level: Main
Laundry
- Level: Basement
Living room
- Level: Main
Mud room
- Level: Main
Office
- Level: Main
Recreation room
- Level: Basement
Utility room
- Level: Basement
Heating
- Forced Air
Cooling
- Central Air
Appliances
- Included: Water Heater, Dishwasher, Dryer, Microwave, Refrigerator, Stove, Washer
Features
- Central Vacuum
- Windows: Window Coverings
- Basement: Full,Finished
- Has fireplace: No
Interior area
- Total structure area: 3,916
- Total interior livable area: 2,799 sqft
- Finished area above ground: 2,799
- Finished area below ground: 1,117
Video & virtual tour
Property
Parking
- Total spaces: 4
- Parking features: Attached Garage, Garage Door Opener, Private Drive Double Wide
- Attached garage spaces: 2
- Uncovered spaces: 2
Features
- Stories: 2
- Frontage type: South
- Frontage length: 65.00
Lot
- Size: 8,060 Square Feet
- Dimensions: 65 x 124
- Features: Urban, Park, Public Transit, School Bus Route, Schools
Details
- Parcel number: 070190096
- Zoning: R2.4
- Other equipment: Pool Equipment
Construction
Type & style
- Home type: SingleFamily
- Architectural style: Colonial
- Property subtype: Single Family Residence, Residential
Materials
- Brick
- Roof: Asphalt Shing
Condition
- 51-99 Years
- New construction: No
Utilities & green energy
- Sewer: Sewer (Municipal)
- Water: Municipal
Community & HOA
Location
- Region: Burlington
Financial & listing details
- Price per square foot: C$786/sqft
- Annual tax amount: C$11,686
- Date on market: 8/20/2026
- Inclusions: Central Vac, Dishwasher, Dryer, Garage Door Opener, Microwave, Pool Equipment, Refrigerator, Stove, Washer, Window Coverings, All Window Coverings, All Light Fixtures, All Pool Equipment, Rear Shed, And Hot Water Tank (Hwt) (Owned). Both The Alarm System And The Mini Fridge In The Kitchen Are Included In "as Is" Condition.
Price history
| Date | Event | Price |
|---|---|---|
| 8/20/2026 | Listed for sale | C$2,199,000C$786/sqft |
Source: ITSO #40856965 Report a problem | ||
Public tax history
Tax history is unavailable.
Climate risks
Neighborhood: Shoreacres
Nearby schools
GreatSchools rating
No schools nearby
We couldn't find any schools near this home.
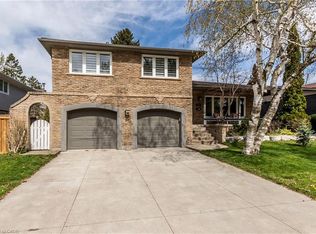
- C$1,530,0003 bd3 ba2k sqft4463 Hawthorne Dr, Burlington, ON L7L1G7Sold
- C$2,699,9005 bd5 ba-- sqft310 Tuck Dr, Burlington, ON L7L2P9For Sale

- C$2,649,9005 bd5 ba-- sqft302 Tuck Dr, Burlington, ON L7L2P9For Sale

- C$--4 bd2 ba-- sqft227 Tuck Dr, Burlington, ON L7L2P9Off Market

- C$2,175,0004 bd3 ba2.4k sqft4461 Tremineer Ave, Burlington, ON L7L1H8New Construction
- C$--3 bd2 ba1.8k sqft146 Birett Dr, Burlington, ON L7L2T1Off Market
- C$1,670,0004 bd3 ba2.4k sqft4471 Tremineer Ave, Burlington, ON L7L1H8Sold
- C$---- bd-- ba-- sqft4499 Hawthorne Dr, Burlington, ON L7L1G7Off Market
Similar homes
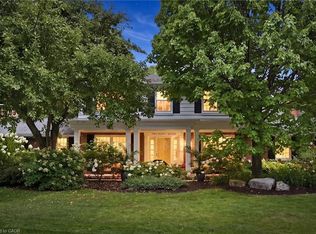
- C$2,195,0005 bd4 ba2.2k sqft247 Linwood Cres, Burlington, ON L7L 4A2For Sale
 MLS ID #40856862, Maureen Galivan, Salesperson, RE/MAX Escarpment Realty Inc.. ITSO
 - C$2,175,0004 bd3 ba2.4k sqft4461 Tremineer Ave, Burlington, ON L7L 1H8New Construction
 MLS ID #40846133, Evan Boyle, Salesperson, RE/MAX Escarpment Realty Inc.. ITSO
 - C$2,299,9004 bd4 ba2.4k sqft345 Rankin Dr, Burlington, ON L7N 2B2For Sale
 MLS ID #40856614, Stacey Keric, Salesperson, RE/MAX Escarpment Realty Inc.. ITSO
 - C$2,279,0005 bd4 ba2.8k sqft2312 Ridgeview Ct, Burlington, ON L7M 4N5For Sale
 MLS ID #40856909, Kate Kozub, Salesperson, Royal LePage Real Estate Associates. ITSO
 - C$1,749,9004 bd4 ba2.4k sqft386 Cosburn Cres, Burlington, ON L7L 2W6For SaleMLS ID #40857014, Brenda Macgregor, Salesperson, RE/MAX Escarpment Realty Inc.. ITSO
- C$1,500,0006 bd4 ba2.7k sqft4248 Dunvegan Rd, Burlington, ON L7L 1P8For SaleMLS ID #40856996, Richard Scott, Salesperson, Royal LePage Burloak Real Estate Services. ITSO
- C$2,049,0004 bd4 ba1.8k sqft327 Goodram Dr, Burlington, ON L7L 2J9For SaleMLS ID #40854836, Greg Kuchma, Broker, RE/MAX Escarpment Realty Inc.. ITSO
- C$2,399,0005 bd4 ba2.6k sqft4299 Lakeshore Rd, Burlington, ON L7L 1A7For SaleMLS ID #40845190, Sandra Kersteman, Salesperson, Right at Home Realty. ITSO
- C$1,739,9004 bd4 ba2.6k sqft470 Amanda Cres, Burlington, ON L7L 6H5For SaleMLS ID #40855459, Alison Walsh, Broker of Record, The Real Estate Boutique Brokerage Inc.. ITSO
- C$1,599,9995 bd3 ba2.4k sqft274 Belvenia Rd, Burlington, ON L7L 2G4For SaleMLS ID #40856609, Tanya Rocca, Salesperson, Royal LePage Burloak Real Estate Services. ITSO
- C$1,999,9994 bd3 ba1.7k sqft272 Goodram Dr, Burlington, ON L7L 2J5For SaleMLS ID #40839194, Tanya Rocca, Salesperson, Royal LePage Burloak Real Estate Services. ITSO
- C$1,599,0004 bd2 ba1.8k sqft3430 Regal Rd, Burlington, ON L7N 1L8For SaleMLS ID #40857240, Kevin Andrew, Salesperson, Royal LePage Burloak Real Estate Services. ITSO
- C$2,099,0004 bd5 ba2.2k sqft5178 Hunter Dr, Burlington, ON L7L 3H8For SaleMLS ID #40851008, Betsy Wang, Broker, RE/MAX Escarpment Realty Inc.. ITSO
- C$2,999,9993 bd4 ba2.5k sqft138 Appleby Pl, Burlington, ON L7L 2X1For SaleMLS ID #40850310, Barbara Beers, Broker, Royal LePage Burloak Real Estate Services. ITSO
- C$1,579,0004 bd3 ba2.2k sqft4527 Concord Pl, Burlington, ON L7L 1J5For SaleMLS ID #40852940, Tracy Lilly, Salesperson, Royal LePage Realty Plus Oakville Ltd.. ITSO
- C$1,599,0004 bd3 ba1.7k sqft5216 Alton Rd, Burlington, ON L7L 3H5For SaleMLS ID #40856239, Brooke Hicks, Broker, Royal LePage Burloak Real Estate Services. ITSO
- C$2,499,9004 bd3 ba2.2k sqft330 Camelot Ct, Burlington, ON L7L 2G3For SaleMLS ID #40846447, Rachel Morgan, Broker, RE/MAX Escarpment Realty Inc.. ITSO
- C$2,399,0006 bd6 ba3k sqft307 Hampton Heath Rd, Burlington, ON L7L 4P7For SaleMLS ID #40847939, Homayoun Mahdian, Salesperson, Homelife Professionals Realty Inc.. ITSO
- C$2,199,9994 bd5 ba3.5k sqft4278 Clubview Dr, Burlington, ON L7M 4X1For SaleMLS ID #40846656, Paolo Zulian, Salesperson, Royal LePage Burloak Real Estate Services. ITSO
- C$1,499,0005 bd3 ba2.3k sqft2116 Caroline St, Burlington, ON L7R 1L8For SaleMLS ID #40857055, Drew Woolcott, Broker, RE/MAX Escarpment Realty Inc.. ITSO
