Welcome to 386 Cosburn Crescent, a stunning custom-built home completed in 2020, offering thoughtful design, spacious living, and incredible indoor-outdoor entertaining on a generous 115 x 70 ft lot. A covered front porch, double driveway, and beautifully appointed exterior create an inviting first impression. Step inside to soaring 10'10" ceilings, striking beam accents, updated hardwood flooring, and a welcoming living room with a fireplace. The open-concept kitchen features updated cabinetry and countertops, stainless steel appliances, and a spacious breakfast bar with seating, seamlessly connecting to the dining area and great room. Designed with both everyday living and entertaining in mind, the main level offers abundant natural light and impressive finishes throughout. The second level features a versatile office with the potential to create a 5th bedroom, an additional bedroom, a 2-piece bathroom, and a convenient laundry area with storage. The third level offers three spacious bedrooms, all with walk-in closets, including a large primary suite with a 5-piece ensuite featuring a double vanity, soaker tub, and glass-enclosed shower, plus a 5-piece shared bathroom. All four bathrooms feature heated floors for added comfort. The fully finished basement extends the living space with a generous recreation room and electric fireplace, a den, 2-piece bathroom, and plenty of storage. Notable features include a Nest thermostat, approximately 5-year-old furnace and A/C, sump pump with battery backup, and backflow preventer for added comfort and peace of mind. Outside, the backyard is designed for entertaining, complete with PVC decking, an outdoor kitchen, irrigation system, under-mount exterior lighting, and exterior security cameras. Ideally located close to shopping, amenities, parks, nature trails, and a well-regarded school district, this well-appointed home offers the perfect blend of style, space, comfort, and lifestyle.
For sale
C$1,749,900
386 Cosburn Cres, Burlington, ON L7L 2W6
4beds
2,466sqft
Single Family Residence, Residential
Built in ----
8,050 Square Feet Lot
$-- Zestimate®
C$710/sqft
C$-- HOA
What's special
Covered front porchDouble drivewayBeautifully appointed exteriorStriking beam accentsUpdated hardwood flooringOpen-concept kitchenUpdated cabinetry and countertops
- 8 days |
- 22 |
- 1 |
Zillow last checked:
Listing updated:
Listed by:
Brenda Macgregor, Salesperson,
RE/MAX Escarpment Realty Inc.,
Clinton Howell, Broker,
RE/MAX Escarpment Realty Inc.
Source: ITSO,MLS®#: 40857014Originating MLS®#: Cornerstone Association of REALTORS®
Facts & features
Interior
Bedrooms & bathrooms
- Bedrooms: 4
- Bathrooms: 4
- Full bathrooms: 2
- 1/2 bathrooms: 2
Bedroom
- Level: Second
Other
- Features: Walk-in Closet
- Level: Third
Bedroom
- Features: Walk-in Closet
- Level: Third
Bedroom
- Features: Walk-in Closet
- Level: Third
Bathroom
- Features: 2-Piece
- Level: Second
Bathroom
- Features: 5+ Piece, Ensuite
- Level: Third
Bathroom
- Features: 5+ Piece
- Level: Third
Bathroom
- Features: 2-Piece
- Level: Lower
Den
- Level: Lower
Dining room
- Level: Main
Family room
- Features: Fireplace
- Level: Lower
Great room
- Features: Fireplace
- Level: Main
Kitchen
- Level: Main
Laundry
- Level: Second
Office
- Level: Second
Other
- Description: Unfinished Area
- Level: Basement
Utility room
- Level: Basement
Heating
- Forced Air, Natural Gas
Cooling
- Central Air
Appliances
- Included: Dishwasher, Dryer, Microwave, Refrigerator, Stove, Washer
- Laundry: In-Suite, Upper Level
Features
- None
- Windows: Window Coverings
- Basement: Full,Finished
- Number of fireplaces: 2
- Fireplace features: Electric, Family Room, Living Room, Gas
Interior area
- Total structure area: 2,466
- Total interior livable area: 2,466 sqft
- Finished area above ground: 2,466
Video & virtual tour
Property
Parking
- Total spaces: 4
- Parking features: Asphalt, Private Drive Double Wide
- Uncovered spaces: 4
Features
- Stories: 3
- Patio & porch: Deck, Patio, Porch
- Fencing: Full
- Waterfront features: Lake/Pond
- Frontage type: West
- Frontage length: 115.00
Lot
- Size: 8,050 Square Feet
- Dimensions: 115 x 70
- Features: Urban, Rectangular, Library, Park, Place of Worship, Public Transit, Schools, Shopping Nearby
Details
- Additional structures: Shed(s)
- Parcel number: 070240084
- Zoning: R2.1
Construction
Type & style
- Home type: SingleFamily
- Architectural style: Sidesplit
- Property subtype: Single Family Residence, Residential
Materials
- Wood Siding
- Foundation: Concrete Block
- Roof: Asphalt Shing
Condition
- 6-15 Years
- New construction: No
Utilities & green energy
- Sewer: Sewer (Municipal)
- Water: Municipal
Community & HOA
Location
- Region: Burlington
Financial & listing details
- Price per square foot: C$710/sqft
- Annual tax amount: C$10,853
- Date on market: 8/19/2026
- Inclusions: Dishwasher, Dryer, Microwave, Refrigerator, Stove, Washer, Window Coverings, Other, Oven, All Electronic Light Fixtures.
Price history
| Date | Event | Price |
|---|---|---|
| 8/19/2026 | Listed for sale | C$1,749,900+127.3%C$710/sqft |
Source: ITSO #40857014 Report a problem | ||
| 7/5/2019 | Listing removed | C$769,900C$312/sqft |
Source: Re/Max Escarpment Woolcott Realty Inc. #W4491427 Report a problem | ||
| 6/19/2019 | Listed for sale | C$769,900C$312/sqft |
Source: Re/Max Escarpment Woolcott Realty Inc. #W4491427 Report a problem | ||
Public tax history
Tax history is unavailable.
Climate risks
Neighborhood: Shoreacres
Nearby schools
GreatSchools rating
No schools nearby
We couldn't find any schools near this home.
- C$1,393,0005 bd3 ba1.9k sqft383 Cosburn Cres, Burlington, ON L7L2W5Sold
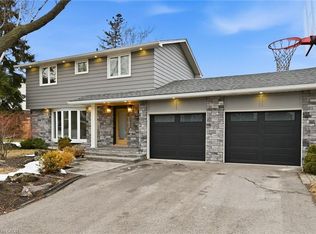
- C$---- bd-- ba-- sqft365 Cosburn Cres, Burlington, ON L7L2W5Off Market
- C$--4 bd2 ba-- sqft4482 Cosburn Cres, Burlington, ON L7L1S5Off Market
- C$949,9004 bd3 ba-- sqft384 Appleby Line, Burlington, ON L7L2X8For Sale
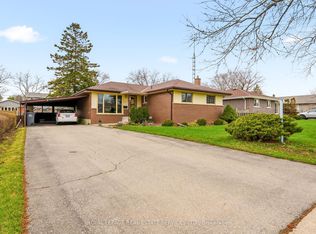
- C$---- bd-- ba-- sqft360 Cosburn Cres, Burlington, ON L7L2W4Off Market
- C$---- bd-- ba-- sqft4451 Cosburn Cres, Burlington, ON L7L1S4Off Market
- C$1,749,9005 bd3 ba2.2k sqft4446 Rogers Rd, Burlington, ON L7L1S3Pending
- C$1,498,0004 bd3 ba-- sqft4440 Cosburn Cres, Burlington, ON L7L1S5For Sale
Similar homes
- C$1,739,9004 bd4 ba2.6k sqft470 Amanda Cres, Burlington, ON L7L 6H5For Sale
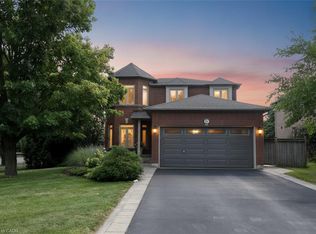 MLS ID #40855459, Alison Walsh, Broker of Record, The Real Estate Boutique Brokerage Inc.. ITSO
 - C$1,775,0004 bd2 ba3k sqft4129 Millcroft Park Dr, Burlington, ON L7M 3V1For Sale
 MLS ID #40858410, Drew Woolcott, Broker, RE/MAX Escarpment Realty Inc.. ITSO
 - C$1,995,0005 bd4 ba2.2k sqft247 Linwood Cres, Burlington, ON L7L 4A2For Sale
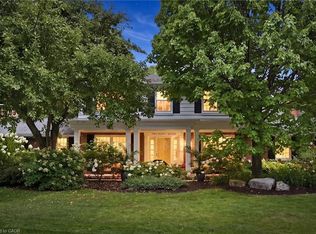 MLS ID #40856862, Maureen Galivan, Salesperson, RE/MAX Escarpment Realty Inc.. ITSO
 - C$1,579,0004 bd3 ba2.2k sqft4527 Concord Pl, Burlington, ON L7L 1J5For Sale
 MLS ID #40852940, Tracy Lilly, Salesperson, Royal LePage Realty Plus Oakville Ltd.. ITSO
 - C$1,599,9995 bd3 ba2.4k sqft274 Belvenia Rd, Burlington, ON L7L 2G4For SaleMLS ID #40856609, Tanya Rocca, Salesperson, Royal LePage Burloak Real Estate Services. ITSO
- C$1,599,0004 bd3 ba1.7k sqft5216 Alton Rd, Burlington, ON L7L 3H5For SaleMLS ID #40856239, Brooke Hicks, Broker, Royal LePage Burloak Real Estate Services. ITSO
- C$1,599,0004 bd2 ba1.8k sqft3430 Regal Rd, Burlington, ON L7N 1L8For SaleMLS ID #40857240, Kevin Andrew, Salesperson, Royal LePage Burloak Real Estate Services. ITSO
- C$2,049,0004 bd4 ba1.8k sqft327 Goodram Dr, Burlington, ON L7L 2J9For SaleMLS ID #40854836, Greg Kuchma, Broker, RE/MAX Escarpment Realty Inc.. ITSO
- C$1,475,0004 bd2 ba1.3k sqft336 Tuck Dr, Burlington, ON L7L 2R3For SaleMLS ID #40849783, Natasha Eadie, Salesperson, Royal LePage Realty Plus Oakville Ltd.. ITSO
- C$1,500,0006 bd4 ba2.7k sqft4248 Dunvegan Rd, Burlington, ON L7L 1P8For SaleMLS ID #40856996, Richard Scott, Salesperson, Royal LePage Burloak Real Estate Services. ITSO
- C$1,999,9994 bd3 ba1.7k sqft272 Goodram Dr, Burlington, ON L7L 2J5For SaleMLS ID #40839194, Tanya Rocca, Salesperson, Royal LePage Burloak Real Estate Services. ITSO
- C$1,449,0005 bd2 ba1.2k sqft271 Linden Ave, Burlington, ON L7L 2P4For SaleMLS ID #40855844, Sandy Smallbone, Salesperson, RE/MAX Escarpment Realty Inc.. ITSO
- C$2,175,0004 bd3 ba2.4k sqft4461 Tremineer Ave, Burlington, ON L7L 1H8New ConstructionMLS ID #40846133, Evan Boyle, Salesperson, RE/MAX Escarpment Realty Inc.. ITSO
- C$1,799,0005 bd4 ba3.1k sqft3021 Lakeshore Rd, Burlington, ON L7N 1A2For SaleMLS ID #40844529, Manuela Evans, Salesperson, Right at Home Realty. ITSO
- C$2,099,0004 bd5 ba2.2k sqft5178 Hunter Dr, Burlington, ON L7L 3H8For SaleMLS ID #40851008, Betsy Wang, Broker, RE/MAX Escarpment Realty Inc.. ITSO
- C$1,799,0003 bd3 ba1.8k sqft195 Wilton St, Burlington, ON L7N 1V8For SaleMLS ID #40845529, David Bakowsky, Salesperson, RE/MAX Escarpment Realty Inc.. ITSO
- C$1,788,0004 bd5 ba2.8k sqft3368 Raspberry Bush Trl, Oakville, ON L6L 6V2For SaleMLS ID #40852022, Rina Di Risio, Salesperson, Royal LePage Real Estate Services Ltd.. ITSO
- C$1,699,9004 bd4 ba2.5k sqft320 Turning Leaf Rd, Oakville, ON L6L 6W7For SaleMLS ID #40849252, Brittney Kooy, Salesperson, RE/MAX Hallmark Realty Ltd. ITSO
- C$1,699,9004 bd3 ba1.7k sqft332 Newbold Ct, Burlington, ON L7R 2Y6For SaleMLS ID #40844247, Amanda Gibbons, Salesperson, Coldwell Banker-Burnhill Realty. ITSO
- C$2,299,9004 bd4 ba2.4k sqft345 Rankin Dr, Burlington, ON L7N 2B2For SaleMLS ID #40856614, Stacey Keric, Salesperson, RE/MAX Escarpment Realty Inc.. ITSO
