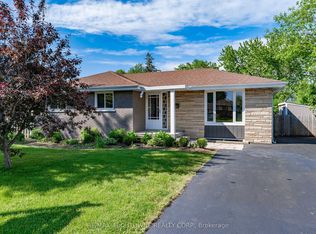
Finally! A renovated-open concept 4 bed Detached home in sought-after Shoreacres with the rare, extra wide 70 ft lot! Which brings me to the top 7 reasons to buy this home: 1. 70ft Extra wide lot, huge 8400 sqft which is 1/5 of an acre. 2. Walk-up (separate entrance) finished basement with 2nd suite potential featuring a modern drywall ceiling with pot lights, bedroom with a window, and spacious laundry room. 3. Gourmet dream kitchen! Massive granite eat-in island with s/s sink and pull down faucet. Timeless white cabinetry with dark walnut accents on the island. High-end s/s appliances include the built in Decor stove top, built-in oven and microwave, rangehood, Kitchenaid fridge and dishwasher. Matching light stone backsplash, and coffee nook with in-lit cabinetry. 4. Popular Open Concept Layout: Whether in the living room, dining or kitchen, everyone feels "together". 5. Incredible Curb Appeal: Completely upgraded exterior with stonework and refinished siding. Landscaped walkway and stairs with pavers matching stonework, Both garage doors replaced, Custom wood porch ceiling, Upgraded modern light fixtures, and newer glass front door. 6. Room to grow with over 6 total parking, including double car garage and 30 ft driveway that fits 4 of most types of vehicles. 7. 100% move-in-ready: Completely renovated main floor full bath with newer vanity, LED mirror, glass shower, large format tile, toilet, exhaust fan, and potlights. Dark walnut hardwood, Pot lights and crown mouldings through main floor. Coffee and cream wood stairs and railing. Hardwood on 2nd floor with 4 good sized bedrooms. Essential master ensuite with floating vanity, LED mirror and upgraded tile flooring. Large main bathroom featuring double vanity sinks with quartz counters, and upgraded tub, tile and fixtures. Well maintained with replaced furnace and AC; approx. 2020. But don't delay, these renovated open concept 4 bedroom detached homes are rare in Shoreacres... and with the 70ft lot?
Sold for $1,393,000
C$1,393,000
383 Cosburn Cres, Burlington, ON L7L 2W5
5beds
1,942sqft
Single Family Residence, Residential
Built in ----
8,260 Square Feet Lot
$-- Zestimate®
C$717/sqft
C$4,592 Estimated rent
Home value
Not available
Estimated sales range
Not available
Not available
Owner options
List your home for rent
C$4,592/mo
Rent Zestimate®
Find your next renter with Zillow Rental Manager. Plus, with online applications, you can quickly screen prospective tenants – for free.
C$4,592/mo
Rent Zestimate®
Refinance and save
C$5,889/mo
Est. payment
Refinancing to a lower rate could help reduce your monthly payments and save thousands over the life of the loan.
C$5,889/mo
Est. payment
Explore your selling options
Work with a Zillow partner agent
Leverage their expertise and Zillow's premium Showcase listings to get your home seen by more buyers.
Get startedList with your own agent
Get your home in front of millions of buyers by listing it on Zillow.
Learn how to do itSell it yourself
Take full control of how buyers see your home on Zillow by listing For Sale by Owner (FSBO).
List your homeWhat's special
Bedroom with a windowSpacious laundry roomGourmet dream kitchenMatching light stone backsplashPopular open concept layoutIncredible curb appealBoth garage doors replaced
Zillow last checked:
Listing updated:
Listed by:
Kirk Fournier, Salesperson,
SUTTON GROUP QUANTUM REALTY INC
Source: ITSO,MLS®#: 40809043Originating MLS®#: Cornerstone Association of REALTORS®
Facts & features
Interior
Bedrooms & bathrooms
- Bedrooms: 5
- Bathrooms: 3
- Full bathrooms: 2
- 1/2 bathrooms: 1
- Main level bathrooms: 1
Other
- Level: Second
- Area: 133.45
- Dimensions: 12ft. 11in. x 11ft. 2in.
Bedroom
- Level: Second
- Area: 89.37
- Dimensions: 11ft. 2in. x 8ft. 11in.
Bedroom
- Level: Second
- Area: 81.63
- Dimensions: 9ft. 6in. x 9ft. 1in.
Bedroom
- Level: Second
- Area: 109.14
- Dimensions: 12ft. 6in. x 9ft. 5in.
Bedroom
- Level: Basement
- Area: 73.08
- Dimensions: 9ft. 9in. x 8ft. 4in.
Bathroom
- Features: 3-Piece
- Level: Main
Bathroom
- Features: 5+ Piece
- Level: Second
Bathroom
- Features: 2-Piece
- Level: Second
Bonus room
- Level: Basement
- Area: 264.88
- Dimensions: 22ft. 0in. x 12ft. 4in.
Dining room
- Level: Main
- Area: 91.81
- Dimensions: 10ft. 10in. x 9ft. 9in.
Family room
- Level: Main
- Area: 244.76
- Dimensions: 22ft. 5in. x 11ft. 10in.
Kitchen
- Level: Main
- Area: 163.53
- Dimensions: 18ft. 1in. x 9ft. 8in.
Laundry
- Level: Basement
- Area: 92.93
- Dimensions: 13ft. 7in. x 7ft. 11in.
Living room
- Level: Main
- Area: 253.21
- Dimensions: 25ft. 7in. x 10ft. 10in.
Recreation room
- Level: Basement
- Area: 275.44
- Dimensions: 25ft. 4in. x 11ft. 0in.
Heating
- Forced Air, Natural Gas
Cooling
- Central Air
Appliances
- Included: Oven, Water Heater, Dishwasher, Dryer, Range Hood, Refrigerator, Stove, Washer
- Laundry: Main Level
Features
- Floor Drains
- Windows: Window Coverings
- Basement: Separate Entrance,Walk-Up Access,Full,Finished
- Number of fireplaces: 1
- Fireplace features: Gas
Interior area
- Total structure area: 1,942
- Total interior livable area: 1,942 sqft
- Finished area above ground: 1,942
Property
Parking
- Total spaces: 4
- Parking features: Attached Garage, Garage Door Opener, Inside Entrance, Private Drive Double Wide
- Attached garage spaces: 2
- Uncovered spaces: 2
Features
- Stories: 2
- Patio & porch: Deck
- Frontage type: East
- Frontage length: 70.00
Lot
- Size: 8,260 Square Feet
- Dimensions: 70 x 118
- Features: Urban, Playground Nearby, Quiet Area, School Bus Route, Schools, Shopping Nearby, Trails
Details
- Parcel number: 070240154
- Zoning: R2.1
Construction
Type & style
- Home type: SingleFamily
- Property subtype: Single Family Residence, Residential
Materials
- Aluminum Siding, Brick, Metal/Steel Siding, Vinyl Siding
- Roof: Asphalt Shing
Condition
- 31-50 Years
- New construction: No
Utilities & green energy
- Sewer: Sewer (Municipal)
- Water: Municipal
Community & HOA
Location
- Region: Burlington
Financial & listing details
- Price per square foot: C$717/sqft
- Annual tax amount: C$7,423
- Date on market: 3/6/2026
- Inclusions: Dishwasher, Dryer, Garage Door Opener, Range Hood, Refrigerator, Stove, Washer, Window Coverings
Price history
| Date | Event | Price |
|---|---|---|
| 7/7/2026 | Sold | C$1,393,000C$717/sqft |
Source: ITSO #40809043 Report a problem | ||
Public tax history
Tax history is unavailable.
Neighborhood: Shoreacres
Nearby homes
- C$3,7504 bd2 ba-- sqft388 Appleby Line, Burlington, ON L7L2X8For Rent
- C$---- bd-- ba-- sqft365 Cosburn Cres, Burlington, ON L7L2W5Off Market
- C$---- bd-- ba-- sqft360 Cosburn Cres, Burlington, ON L7L2W4Off Market
- C$--4 bd2 ba-- sqft4482 Cosburn Cres, Burlington, ON L7L1S5Off Market
- C$1,249,8004 bd3 ba-- sqft342 Bryant Cres, Burlington, ON L7L3Z5For Sale
- C$---- bd-- ba-- sqft5030 New St #9, Burlington, ON L7L1V1Off Market
- C$---- bd-- ba-- sqft4451 Cosburn Cres, Burlington, ON L7L1S4Off Market
- C$1,155,0004 bd2 ba1.1k sqft454 Sparling Cres, Burlington, ON L7L5J4Sold
Nearby schools
GreatSchools rating
No schools nearby
We couldn't find any schools near this home.
- Ontario
- Halton Regional Municipality
- Burlington
- L7L 2W5
- Shoreacres
- 383 Cosburn Cres
