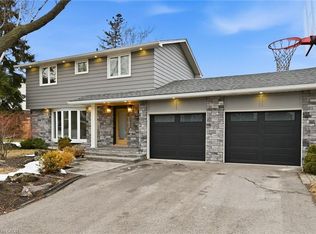
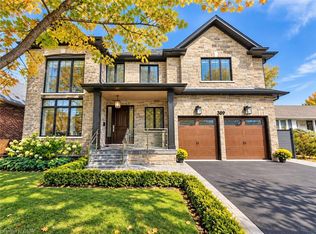
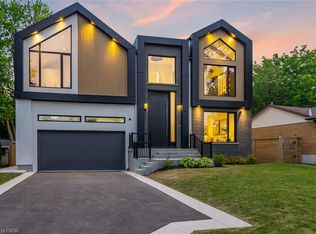
C$1,749,9005 bd3 ba2.2k sqft4446 Rogers Rd, Burlington, ON L7L1S3PendingSaveNo image available for this property
C$3,7504 bd2 ba-- sqft388 Appleby Line, Burlington, ON L7L2X8For RentSaveNo image available for this property
C$---- bd-- ba-- sqft403 Tuck Dr, Burlington, ON L7L2R5Off MarketSaveNo image available for this property
C$1,197,5004 bd2 ba1.1k sqft468 Sparling Cres, Burlington, ON L7L5J4SoldSaveNo image available for this property
C$5,749,0004 bd4 ba4.7k sqft100 Appleby Pl, Burlington, ON L7L 2X1For SaleSaveMLS ID #40843441, Alex Irish, Salesperson, RE/MAX Escarpment Realty Inc.. ITSO
C$1,949,0004 bd4 ba1.8k sqft327 Goodram Dr, Burlington, ON L7L 2J9For SaleSaveMLS ID #40861134, Greg Kuchma, Broker, RE/MAX Escarpment Realty Inc.. ITSO
C$3,490,0005 bd5 ba3.8k sqft389 Belvenia Rd, Burlington, ON L7L 2G7For SaleSaveMLS ID #40868980, Betsy Wang, Broker, RE/MAX Escarpment Realty Inc.. ITSO
C$4,199,0005 bd5 ba4.1k sqft298 Strathcona Dr, Burlington, ON L7L 2E1For SaleSaveMLS ID #40843777, David Bakowsky, Salesperson, RE/MAX Escarpment Realty Inc.. ITSO
C$2,249,9004 bd4 ba2.4k sqft345 Rankin Dr, Burlington, ON L7N 2B2For SaleSaveNo image available for this propertyMLS ID #40856614, Stacey Keric, Salesperson, RE/MAX Escarpment Realty Inc.. ITSO
C$6,500,0005 bd5 ba5k sqft54 Raymar Pl, Oakville, ON L6J 6M1For SaleSaveNo image available for this propertyMLS ID #40872637, Christine Sohar, Salesperson, RE/MAX Escarpment Realty Inc.. ITSO
C$3,688,0003 bd4 ba2.7k sqft1400 Side Road 1, Burlington, ON L7P 0R9For SaleSaveNo image available for this propertyMLS ID #40861955, Paul Mann, Broker, RE/MAX Escarpment Realty Inc.. ITSO
C$3,388,8004 bd4 ba3.5k sqft1309 Beaufort Dr, Burlington, ON L7P 4V9For SaleSaveNo image available for this propertyMLS ID #40832622, Ivica Jukica, Salesperson, RE/MAX Escarpment Realty Inc.. ITSO
C$3,495,0004 bd6 ba3.6k sqft152 3rd Line, Oakville, ON L6L 3Z3For SaleSaveNo image available for this propertyMLS ID #40869085, Christopher Invidiata, Salesperson, RE/MAX Aboutowne Realty Corp.. ITSO
C$2,550,0005 bd5 ba-- sqft559 Walkers Line, Burlington, ON L7N 2E4For SaleSaveNo image available for this propertyMLS ID #W13207302, ROYAL LEPAGE REAL ESTATE SERVICES LTD.. TRREB
C$6,799,0006 bd7 ba3.9k sqft3205 Highpoint Ct, Burlington, ON L7P 0P9For SaleSaveNo image available for this propertyMLS ID #40836530, David Bakowsky, Salesperson, RE/MAX Escarpment Realty Inc.. ITSO
C$1,299,0004 bd2 ba1.1k sqft715 Drury Ln, Burlington, ON L7R 2X9For SaleSaveNo image available for this propertyMLS ID #40847670, Rachel Morgan, Broker, RE/MAX Escarpment Realty Inc.. ITSO
C$2,599,9004 bd4 ba3.7k sqft2229 Lakeshore Rd, Burlington, ON L7R 1B1For SaleSaveNo image available for this propertyMLS ID #40828734, Sarah Stephenson Logue, Broker of Record, RE/MAX Escarpment Team Logue Realty Inc.. ITSO
C$3,498,0004 bd5 ba3.5k sqft2458 Meadowood Cres, Oakville, ON L6L 1V6For SaleSaveNo image available for this propertyMLS ID #40848426, Brad Miller, Broker, Century 21 Miller Real Estate Ltd.. ITSO
C$1,949,0004 bd4 ba2.8k sqft2324 Homer Dr, Burlington, ON L7P 4V4For SaleSaveNo image available for this propertyMLS ID #40821324, Kevin Wedzinga, Salesperson, RE/MAX Real Estate Centre Inc.. ITSO
C$2,750,0005 bd3 ba3.2k sqft2510 Britannia Rd, Burlington, ON L7P 0G3For SaleSaveNo image available for this propertyMLS ID #40862250, Melanie Osborne, Salesperson, Sutton Group Summit Realty Inc.. ITSO
C$3,275,0006 bd5 ba3.5k sqft471 Willis Dr, Oakville, ON L6L 4V6For SaleSaveNo image available for this propertyMLS ID #40871819, Ketan Mistry, Salesperson, HOMELIFE MIRACLE REALTY LTD. ITSO
C$5,950,0005 bd6 ba3.8k sqft777 Shadeland Ave, Burlington, ON L7T 2M2For SaleSaveNo image available for this propertyMLS ID #40839952, David Bakowsky, Salesperson, RE/MAX Escarpment Realty Inc.. ITSO
C$2,949,9005 bd5 ba2.3k sqft841 Danforth Pl, Burlington, ON L7T 1S1For SaleSaveNo image available for this propertyMLS ID #40863991, Scott Benson, Salesperson, Real Broker Ontario Ltd.. ITSO
C$3,758,0005 bd5 ba3k sqft203 Weybourne Rd, Oakville, ON L6K 2T7For SaleSaveNo image available for this propertyMLS ID #40870200, Reneeta Vigueras, Salesperson, RE/MAX Aboutowne Realty Corp.. ITSO