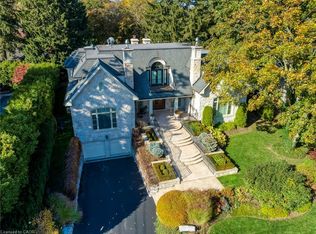
Welcome to 54 RAYMAR PL, OAK ON L6J 6M1, a single-family residence built in 1988 that has undergone a complete transformation. This property, fully updated from its recently refreshed exterior to its meticulously remodeled interior, offers a contemporary aesthetic designed for modern living. The heart of this home is undoubtedly the recently updated kitchen, a culinary enthusiast's dream. It features a generous island with a built-in sink, providing ample space for preparation and casual dining, complemented by a convenient wine cooler. Adjacent to this, the living room provides a comfortable gathering space, enhanced by the warmth of a fireplace. The bathrooms throughout the home offer a touch of luxury, with features such as double vanities, floating vanities, and invigorating walk-in showers. Beyond the interior, the private yard is an entertainer's paradise, offering an outdoor living space complete with a fire pit and a dedicated outdoor dining area. For ultimate relaxation, indulge in the private pool or unwind in the private outdoor hot tub. The property also includes a workshop and a patio, along with a built-in garage providing four spaces for vehicles. Discover the exceptional lifestyle this meticulously updated property offers; schedule your private viewing today. Over 7000 Square ft. of Living Space.
For sale
C$7,249,000
54 Raymar Pl, Oakville, ON L6J 6M1
5beds
5,092sqft
Single Family Residence, Residential
Built in 1988
0.39 Acres Lot
$-- Zestimate®
C$1,424/sqft
C$-- HOA
What's special
Meticulously remodeled interiorRecently updated kitchenConvenient wine coolerDouble vanitiesFloating vanitiesInvigorating walk-in showersPrivate yard
- 1 day |
- 38 |
- 0 |
Zillow last checked:
Listing updated:
Listed by:
Christine Sohar, Salesperson,
RE/MAX Escarpment Realty Inc.
Source: ITSO,MLS®#: 40852110Originating MLS®#: Cornerstone Association of REALTORS®
Facts & features
Interior
Bedrooms & bathrooms
- Bedrooms: 5
- Bathrooms: 5
- Full bathrooms: 4
- 1/2 bathrooms: 1
- Main level bathrooms: 1
Other
- Description: Custom built dressing rm, glass walls, renovated, walk-out to private balcony, Overlooks pool and gardens, built-in desk in dressing room, 5 piece ensuite, Crestron System, automatic black out blinds
- Features: 5+ Piece, Ensuite, Hardwood Floor, Walkout to Balcony/Deck
- Level: Second
Bedroom
- Description: Glass walls, automatic blinds, 4pc ensuite, walk-in closet with organizers, walk through to second bedroom
- Features: 4-Piece, Ensuite, Hardwood Floor, Walk-in Closet
- Level: Second
Bedroom
- Description: glass walls, automatic blinds, ensuite, walk-in closet
- Features: 3-Piece, Ensuite, Hardwood Floor, Walk-in Closet
- Level: Second
Bedroom
- Description: Dressing Room with built in cabinetry
- Features: Hardwood Floor
- Level: Basement
Bedroom
- Level: Basement
Bathroom
- Description: Upgraded
- Features: 2-Piece
- Level: Main
Bathroom
- Description: heated floor, glass shower doors
- Features: 4-Piece, Heated Floor, Tile Floors
- Level: Second
Bathroom
- Description: heated floors
- Features: 3-Piece, Ensuite
- Level: Second
Bathroom
- Description: Renovated
- Features: 3-Piece
- Level: Basement
Other
- Description: Renovated, steam shower, heated flrs & towel rack, slipper tub, Skylight, double sinks
- Features: 5+ Piece, Ensuite, Heated Floor, Skylight, Tile Floors
- Level: Second
Bonus room
- Description: Electronic Floor to ceiling screens, Overlooks front treed lot, pot lights.
- Features: Carpet Free, Enclosed, Sliding Doors, Tile Floors
- Level: Main
Dining room
- Description: Open concept, Glass walls, 2-sided gas fireplace, walk-out to patio and pool, Crestron Smart Home System, auto blinds
- Features: Fireplace, Hardwood Floor, Open Concept, Sliding Doors
- Level: Main
Gym
- Level: Basement
Kitchen
- Description: Renovated, glass walls, waterfall counter, 2 b/i dw, 2 b/i ovens, integrated fridge/freezer, b/i micro, 100 bottle wine fridge, 2 island sinks w/ garburators, auto blinds, Crestron Smart Home System
- Features: Hardwood Floor, Open Concept
- Level: Main
Laundry
- Description: Stackable w/d, sink
- Features: Hardwood Floor
- Level: Second
Living room
- Description: Glass walls, Open Concept, Custom 2-sided gas fireplace, Crestron Smart Home System, overlooks treed garden
- Features: Cathedral Ceiling(s), Fireplace, Hardwood Floor, Open Concept
- Level: Main
Office
- Description: Custom built-in cabinetry, built-in desk, surround sound, Crestron Smart Home System
- Features: 2-Piece, Ensuite, Hardwood Floor, Separate Room, Walk-in Closet
- Level: Main
Recreation room
- Features: Wet Bar
- Level: Basement
Utility room
- Level: Basement
Heating
- Forced Air, Natural Gas, Radiant Floor
Cooling
- Central Air
Appliances
- Included: Bar Fridge, Range, Garborator, Water Heater, Built-in Microwave, Dishwasher, Dryer, Microwave, Range Hood, Refrigerator, Washer, Wine Cooler
- Laundry: Laundry Room, Sink, Upper Level
Features
- Auto Garage Door Remote(s), Built-In Appliances, Floor Drains, Separate Heating Controls, Water Meter
- Windows: Skylight(s)
- Basement: Full,Finished
- Has fireplace: Yes
- Fireplace features: Gas
Interior area
- Total structure area: 7,241
- Total interior livable area: 5,092 sqft
- Finished area above ground: 5,092
- Finished area below ground: 2,149
Video & virtual tour
Property
Parking
- Total spaces: 12
- Parking features: Attached Garage, Garage Door Opener, Built-In, Inside Entrance, Tandem, Other, Private Drive Double Wide
- Attached garage spaces: 4
- Uncovered spaces: 8
Features
- Stories: 2
- Patio & porch: Patio
- Exterior features: Balcony, Landscape Lighting, Landscaped, Lawn Sprinkler System, Lighting, Privacy
- Has private pool: Yes
- Pool features: In Ground, Salt Water
- Has spa: Yes
- Spa features: Hot Tub
- Fencing: Full
- Has view: Yes
- View description: Garden, Trees/Woods
- Waterfront features: Lake/Pond
- Frontage type: West
- Frontage length: 147.20
Lot
- Size: 0.39 Acres
- Dimensions: 147.2 x 142.04
- Features: Urban, Irregular Lot, Cul-De-Sac, City Lot, Landscaped, Schools, Shopping Nearby
- Topography: Flat,Hillside,Wooded/Treed
Details
- Additional structures: Gazebo
- Parcel number: 247810012
- Zoning: RL3-0
Construction
Type & style
- Home type: SingleFamily
- Property subtype: Single Family Residence, Residential
Materials
- Steel Siding, Other
- Foundation: Poured Concrete
- Roof: Flat, Membrane
Condition
- 31-50 Years
- New construction: No
- Year built: 1988
Utilities & green energy
- Sewer: Sewer (Municipal)
- Water: Municipal
- Utilities for property: At Lot Line-Gas, At Lot Line-Hydro, At Lot Line-Municipal Water, Electricity Connected, Garbage/Sanitary Collection, High Speed Internet Avail, Natural Gas Connected, Recycling Pickup, Street Lights, Phone Available
Community & HOA
Community
- Security: Carbon Monoxide Detector, Smoke Detector, Alarm System, Carbon Monoxide Detector(s), Monitored, Security System, Smoke Detector(s)
Location
- Region: Oakville
Financial & listing details
- Price per square foot: C$1,424/sqft
- Annual tax amount: C$31,825
- Date on market: 7/31/2026
- Inclusions: Built-in Microwave, Carbon Monoxide Detector, Dishwasher, Dryer, Garage Door Opener, Hot Tub, Microwave, Range Hood, Refrigerator, Smoke Detector, Washer, Wine Cooler, Other, Crestron Smart Home System, 2 Dw, 2 Ovens, B/I Micro, Wine Fridge, 3 Furnaces, 3 Ac Units, 2 Steam Humidifiers, Hot Tub, Gazebo, Bar Fridge In Basement
- Electric utility on property: Yes
- Road surface type: Paved
Christine Sohar, Salesperson
Christine Sohar, Salesperson
By pressing Contact Agent, you agree that the real estate professional identified above may call/text you about your search, which may involve use of automated means and pre-recorded/artificial voices. You don't need to consent as a condition of buying any property, goods, or services. Message/data rates may apply. You also agree to our Terms of Use. Zillow does not endorse any real estate professionals. We may share information about your recent and future site activity with your agent to help them understand what you're looking for in a home.
Price history
| Date | Event | Price |
|---|---|---|
| 7/31/2026 | Listed for sale | C$7,249,000C$1,424/sqft |
Source:  TRREB #W13625250 Report a problem TRREB #W13625250 Report a problem | ||
Public tax history
Tax history is unavailable.
Climate risks
Neighborhood: Old Oakville
Nearby schools
GreatSchools rating
No schools nearby
We couldn't find any schools near this home.
Schools provided by the listing agent
- Elementary: New Central (Jk-6), Maple Grove (7-8)
- High: Oakville Trafalgar (9-12)
Source: ITSO. This data may not be complete. We recommend contacting the local school district to confirm school assignments for this home.
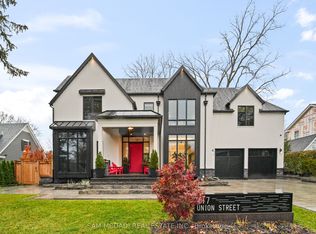
- C$4,750,0006 bd8 ba-- sqft417 Union St, Oakville, ON L6J1E7For Sale
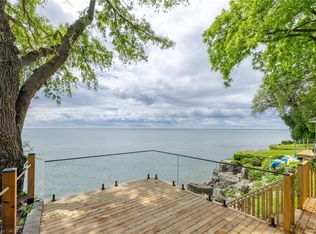
- C$6,975,0003 bd3 ba2.4k sqft21 2nd St, Oakville, ON L6J3T1For Sale
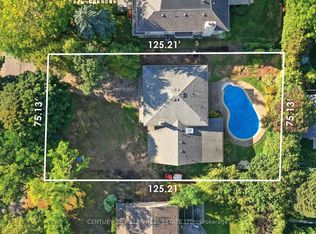
- C$--3 bd3 ba-- sqft111 Gloucester Ave, Oakville, ON L6J3W3Off Market
- C$2,595,0003 bd2 ba1.6k sqft32 Park Ave, Oakville, ON L6J3X8For Sale

- C$23,980,0005 bd8 ba-- sqft489 Lakeshore Rd E, Oakville, ON L6J1K4For Sale
- C$--3 bd3 ba-- sqft44 Howard Ave, Oakville, ON L6J3Y3Off Market
- C$--4 bd7 ba-- sqft46 1st St, Oakville, ON L6J3R3Off Market
- C$--4 bd5 ba-- sqft63 Howard Ave, Oakville, ON L6J3Y4Off Market
Similar homes
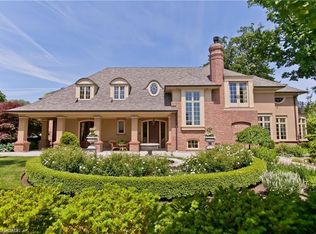
- C$7,749,0005 bd7 ba6.6k sqft1081 Argyle Dr, Oakville, ON L6J 1A9New Construction
 MLS ID #40817801, Alex Irish, Salesperson, RE/MAX Escarpment Realty Inc.. ITSO
 - C$6,250,0005 bd7 ba4.7k sqft1102 Crestview St, Oakville, ON L6J 2C6For Sale
 MLS ID #40846783, Michael Phinney, Salesperson, Royal LePage Real Estate Services Phinney Real Estate. ITSO
 - C$5,750,0005 bd7 ba5.8k sqft138 Dianne Ave, Oakville, ON L6J 4G9New Construction
 MLS ID #40825400, Peter He, Broker, RE/MAX Hallmark Realty Ltd. ITSO
 - C$3,949,0004 bd5 ba3.6k sqft287 Macdonald Rd, Oakville, ON L6J 2A6For Sale
 MLS ID #40851190, Alex Irish, Salesperson, RE/MAX Escarpment Realty Inc.. ITSO
 - C$7,470,0005 bd7 ba4.4k sqft129 Wolfdale Ave, Oakville, ON L6L 4R9For SaleMLS ID #40839389, Alex Irish, Salesperson, RE/MAX Escarpment Realty Inc.. ITSO
- C$7,900,0006 bd8 ba5.6k sqft15 Lambert Cmn, Oakville, ON L6K 0H6For SaleMLS ID #40813985, Alex Irish, Salesperson, RE/MAX Escarpment Realty Inc.. ITSO
- C$6,099,0004 bd-- ba5.7k sqft482 Morrison Rd, Oakville, ON L6J 4K5For SaleMLS ID #40835600, Peter He, Broker, RE/MAX Hallmark Realty Ltd. ITSO
- C$5,988,0004 bd3 ba4.2k sqft7 Colonial Cres, Oakville, ON L6J 4K8For SaleMLS ID #40833953, Greg Kuchma, Broker, RE/MAX Escarpment Realty Inc.. ITSO
- C$5,250,0004 bd6 ba4.6k sqft70 Shorewood Pl, Oakville, ON L6K 3Y4For SaleMLS ID #40848808, Rina Di Risio, Salesperson, Royal LePage Real Estate Services Ltd.. ITSO
- C$5,998,0006 bd8 ba5.9k sqft2096 Lakeshore Rd E, Oakville, ON L6J 1M3For SaleMLS ID #40834825, Brad Miller, Broker, Century 21 Miller Real Estate Ltd.. ITSO
- C$5,590,0005 bd5 ba3.9k sqft2372 Carrington Pl, Oakville, ON L6J 5P4For SaleMLS ID #40837983, Alex Irish, Salesperson, RE/MAX Escarpment Realty Inc.. ITSO
- C$3,739,0005 bd6 ba4.4k sqft1508 Oakhill Dr, Oakville, ON L6J 1Y5For SaleMLS ID #40839869, Peter He, Broker, RE/MAX Hallmark Realty Ltd. ITSO
- C$3,890,0004 bd5 ba3.4k sqft153 Cairncroft Rd, Oakville, ON L6J 4L8For SaleMLS ID #40844841, Peter He, Broker, RE/MAX Hallmark Realty Ltd. ITSO
- C$4,650,0005 bd5 ba4k sqft1098 Lakeshore Rd W, Oakville, ON L6L 1E7For SaleMLS ID #40842845, Ruby Gill, Salesperson, The Agency. ITSO
- C$3,898,0005 bd5 ba4k sqft376 Wedgewood Dr, Oakville, ON L6J 4S1For SaleMLS ID #40846700, Brad Miller, Broker, Century 21 Miller Real Estate Ltd.. ITSO
- C$4,488,8003 bd3 ba2.9k sqft230 Morrison Rd, Oakville, ON L6J 4J4For SaleMLS ID #40846419, Kim Mackay, Salesperson, RE/MAX Escarpment Realty Inc.. ITSO
- C$7,998,8506 bd6 ba5.4k sqft1510 Pinetree Cres, Mississauga, ON L5G 2S8For SaleMLS ID #40833134, Corrie Harding Keizs, Broker, ROYAL LEPAGE REAL ESTATE Associates. ITSO
- C$3,758,0005 bd5 ba3.1k sqft203 Weybourne Rd, Oakville, ON L6K 2T7For SaleMLS ID #40844360, Reneeta Vigueras, Salesperson, RE/MAX Aboutowne Realty Corp.. ITSO
- C$4,290,0004 bd4 ba3k sqftLOT 101 Douglas Ave, Oakville, ON L6J 3R6For SaleMLS ID #40803093, Brad Miller, Broker, Century 21 Miller Real Estate Ltd.. ITSO
- C$4,595,0006 bd6 ba4.1k sqft481 Chartwell Rd, Oakville, ON L6J 4A6For SaleMLS ID #40811124, Brad Miller, Broker, Century 21 Miller Real Estate Ltd.. ITSO
