Set against the breathtaking backdrop of Mt. Nemo, this custom-built estate showcases the ultimate balance of luxury, privacy, and natural beauty. Perfectly situated at the end of a quiet cul-de-sac, this home offers exceptional privacy on over 2 private acres. This 6,400 sqft home, built in 2019, features 5 spacious bedrooms & 5 elegant bathrooms. A bright 3,400sqft walk-out lower level expands the home's footprint, offering incredible potential for customized living or entertaining space! A grand centre-hall entrance opens to a cathedral-height great room w/ 22ft ceilings, a porcelain-slab fireplace wall, wood beams, and floor-to-ceiling windows that fill the space with natural light. The main kitchen is a chef's dream, complete w/ a large island, granite counters, and high-end appliances, complemented by a secondary kitchen with a 6-burner Wolf gas range and walk-in pantry- ideal for entertaining. The formal dining room connects through a butler's servery with pocket doors, while hardwood floors flow throughout and radiant-heated flooring warms all tiled areas. A 3-car garage offers interior access to both levels. Smart-home lighting, climate control, and an 8-camera security system extend throughout the home for ultimate comfort and safety. The main-level primary suite, with soaring 14ft ceilings, opens to the rear porch and treeline views & includes 2 walk-in closets w/ a built-in vanity & a luxurious 5-pc ensuite. 2 staircases then lead to spacious bedrooms and a loft with glass railing overlooking the great room & forest views. A convenient storage room is also flexibly roughed in for an additional bathroom. Outdoors, venue-style entertaining is effortless with a covered porch and uninterrupted treetop views. Steps from Lowville Golf Course and major highways 407, QEW & 403 just mins away, this property blends peaceful country living with city convenience for a perfect mix of luxury, privacy, and accessibility in one of Burlington's most prestigious enclaves.
For sale
C$6,490,000
2606 Harvestmoon Ln, Burlington, ON L7P 0N5
5beds
5baths
Single Family Residence
Built in ----
2.3 Acres Lot
$-- Zestimate®
C$--/sqft
C$-- HOA
What's special
Grand centre-hall entrancePorcelain-slab fireplace wallWood beamsLarge islandGranite countersHigh-end appliancesHardwood floors flow throughout
- 112 days |
- 43 |
- 3 |
Zillow last checked:
Listing updated:
Listed by:
RIGHT AT HOME REALTY INC.
Source: TRREB,MLS®#: W13072168 Originating MLS®#: Toronto Regional Real Estate Board
Originating MLS®#: Toronto Regional Real Estate BoardFacts & features
Interior
Bedrooms & bathrooms
- Bedrooms: 5
- Bathrooms: 5
Primary bedroom
- Level: Main
- Dimensions: 5.3 x 4.87
Bedroom 2
- Level: Main
- Dimensions: 3.9 x 3.6
Bedroom 3
- Level: Second
- Dimensions: 5.75 x 4.56
Bedroom 4
- Level: Second
- Dimensions: 4.2 x 3.9
Bedroom 5
- Level: Second
- Dimensions: 10.3 x 11.85
Dining room
- Level: Main
- Dimensions: 4.8 x 4.2
Great room
- Level: Main
- Dimensions: 8 x 6.6
Kitchen
- Level: Main
- Dimensions: 3.87 x 2.7
Kitchen
- Level: Main
- Dimensions: 7.75 x 4.87
Laundry
- Level: Main
- Dimensions: 5.5 x 2.65
Living room
- Level: Second
- Dimensions: 5.33 x 4.8
Office
- Level: Main
- Dimensions: 4.62 x 4.13
Heating
- Heat Pump, Gas
Cooling
- Central Air
Appliances
- Included: Water Purifier, Water Softener, Water Treatment
Features
- Upgraded Insulation, Storage
- Basement: Full,Separate Entrance,Walk-Out Access
- Has fireplace: Yes
- Fireplace features: Family Room, Natural Gas
Interior area
- Living area range: 5000 + null
Video & virtual tour
Property
Parking
- Total spaces: 13
- Parking features: Available
- Has garage: Yes
Features
- Stories: 2
- Patio & porch: Deck, Porch
- Exterior features: Landscape Lighting, Lawn Sprinkler System, Landscaped, Paved Yard
- Pool features: None
- Waterfront features: None
Lot
- Size: 2.3 Acres
- Features: Irregular Lot
Details
- Parcel number: 072080290
Construction
Type & style
- Home type: SingleFamily
- Property subtype: Single Family Residence
Materials
- Brick
- Foundation: Concrete
- Roof: Asphalt Shingle
Utilities & green energy
- Sewer: Septic
- Water: Drilled Well
Community & HOA
Community
- Security: Alarm System, Monitored, Security System, Smoke Detector(s)
Location
- Region: Burlington
Financial & listing details
- Annual tax amount: C$19,594
- Date on market: 5/1/2026
Price history
Price history is unavailable.
Public tax history
Tax history is unavailable.
Climate risks
Neighborhood: Rural Burlington
Nearby schools
GreatSchools rating
No schools nearby
We couldn't find any schools near this home.
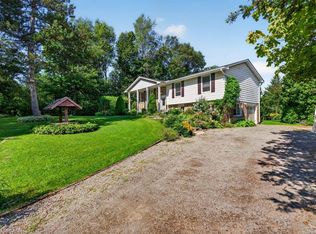
- C$1,249,9006 bd3 ba1.5k sqft2725 Britannia Rd, Burlington, ON L7P0E9For Sale
- C$---- bd-- ba-- sqft2552 Britannia Rd, Burlington, ON L7P0G3Off Market
- C$2,2003 bd1 ba-- sqft6142 Guelph Line, Burlington, ON L7P0A8For Rent

- C$998,9993 bd3 ba1.5k sqft6123 Guelph Line, Burlington, ON L7P0A6For Sale

- C$---- bd-- ba-- sqft6155 Guelph Line, Burlington, ON L7P0A6Off Market
- C$2,349,0004 bd4 ba5.4k sqft6115 Guelph Line, Burlington, ON L7P0A6For Sale
- C$---- bd-- ba-- sqft2431 Britannia Rd, Burlington, ON L7P0E9Off Market
- C$---- bd-- ba-- sqft2365 Britannia Rd, Burlington, ON L7P0E8Off Market
Similar homes
- C$4,990,0006 bd5 ba-- sqft2376 Side Road 8, Burlington, ON L7P 0E6For Sale
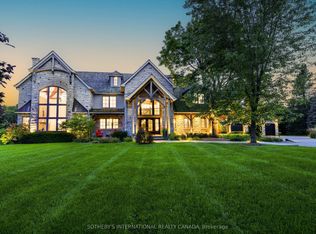 MLS ID #W13030922, SOTHEBY'S INTERNATIONAL REALTY CANADA. TRREB
 - C$5,795,0005 bd5 ba-- sqft63 Mill St S, Hamilton, ON L8B 0G6For Sale
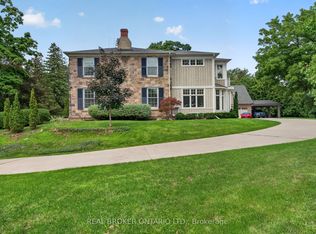 MLS ID #X13645570, REAL BROKER ONTARIO LTD.. TRREB
 - C$4,800,0005 bd5 ba-- sqft7038 Guelph Line, Milton, ON L0P 1B0For Sale
 MLS ID #W12387346, LUXE DREAM HOME REALTY LTD.. TRREB
 - C$8,875,0007 bd9 ba-- sqft2637 Bluffs Way, Burlington, ON L7M 0T8For Sale
 MLS ID #W13609332, Century 21 New Concept Simple Realty. TRREB
 - C$6,459,0005 bd8 ba-- sqft172 Burgundy Dr, Oakville, ON L6J 4G1For SaleMLS ID #W13050914, RIGHT AT HOME REALTY INC.. TRREB
- C$6,195,0004 bd5 ba6.4k sqft162 Fruitland Ave, Burlington, ON L7N 1W7For SaleMLS ID #40837842, Michael O'sullivan, Salesperson, RE/MAX Escarpment Realty Inc.. ITSO
- C$6,499,0005 bd8 ba-- sqft112 Elton Park Rd, Oakville, ON L6J 4C1For SaleMLS ID #W13080708, SAM MCDADI REAL ESTATE INC.. TRREB
- C$5,800,0003 bd2 ba-- sqft4085 Victoria Rd S, Puslinch, ON N0B 2J0For SaleMLS ID #X12815460, SOTHEBY'S INTERNATIONAL REALTY CANADA. TRREB
- C$6,095,0005 bd6 ba-- sqft240 Poplar Dr, Oakville, ON L6J 4C8For SaleMLS ID #W13471308, FOREST HILL REAL ESTATE INC.. TRREB
- C$6,399,9986 bd8 ba-- sqft231 Wedgewood Dr, Oakville, ON L6J 4R6For SaleMLS ID #W13556804, SAM MCDADI REAL ESTATE INC.. TRREB
- C$5,888,0005 bd6 ba-- sqft393 Maple Grove Dr, Oakville, ON L6J 4V8New ConstructionMLS ID #W13533014, RE/MAX ESCARPMENT REALTY INC.. TRREB
- C$4,390,0005 bd5 ba-- sqft235 Lakewood Dr, Oakville, ON L6K 1B3For SaleMLS ID #W13673302, Royal LePage Real Estate Services Ltd., Brokerage. TRREB
- C$3,990,0005 bd6 ba-- sqft1175 Derry Rd, Milton, ON L0P 1B0For SaleMLS ID #W13489500, RE/MAX REAL ESTATE CENTRE INC.. TRREB
- C$3,750,0005 bd4 ba-- sqft503 Meadow Wood Rd, Mississauga, ON L5J 2S4For SaleMLS ID #W13701698, ROYAL LEPAGE REAL ESTATE SERVICES LTD.. TRREB
- C$6,799,0005 bd6 ba-- sqft1342 Nocturne Ct, Mississauga, ON L5H 2L8For SaleMLS ID #W13604838, SAM MCDADI REAL ESTATE INC.. TRREB
- C$4,895,0004 bd5 ba-- sqft45 Shorewood Pl, Oakville, ON L6K 3Y3For SaleMLS ID #W13545876, RE/MAX WEALTH BUILDERS REAL ESTATE. TRREB
- C$6,400,0006 bd7 ba-- sqft1046 Concession 6 Rd W #6, Flamborough, ON L8B 1A4For SaleMLS ID #X13610254, SAM MCDADI REAL ESTATE INC.. TRREB
- C$4,390,0006 bd8 ba-- sqft32 Sugarbush Ct, Halton Hills, ON L7G 0R1For SaleMLS ID #W13669298, HOMELIFE SUPERSTARS REAL ESTATE LIMITED. TRREB
- C$3,750,0005 bd5 ba-- sqft277 Belvenia Rd, Burlington, ON L7L 2G5For SaleMLS ID #W13656332, RE/MAX HALLMARK REALTY LTD.. TRREB
- C$3,288,0005 bd5 ba-- sqft11310 Taylor Ct, Milton, ON L0P 1B0For SaleMLS ID #W13224742, SUTTON GROUP REALTY SYSTEMS INC.. TRREB
